Welcome to this amazing waterfront home on a huge piece of property, tucked away on a quiet and private block. With 150 feet of bulkhead on a deep water canal, this is a dream spot for boating and relaxing by the water. Rejuvenate your soul by the water or enjoy some wine or your morning coffee looking out over your property!
Step inside the foyer to a bright and open living room that flows right into a beautiful chef’s kitchen. The kitchen features gas cooking, a large center island, custom cabinets, granite countertops, and a dry bar—perfect for entertaining friends and family. There’s also a half bath for guests and a two-car garage with direct access to the home, plus a washer and dryer.
Down the hall, you’ll find a stunning spa-style bathroom and a very large primary bedroom with his-and-her closets. Upstairs has two more nicely sized bedrooms, attic storage, and more!
The backyard is your own private oasis. Enjoy a Trex deck, a stone paver patio, and a rare, oversized yard for the area. The peaceful canal adds to the relaxing setting.
This home also includes a full, dry unfinished basement, ductless A/C, natural gas, 7-zone in-ground sprinklers, beautiful landscaping, and an energy-efficient Navien gas heating and hot water system. Low taxes (not including STAR) make this home an even better value.
Move right in and start enjoying everything this special waterfront home has to offer!
Sold for $757,000
$757,000
5 Erlwein Court, Massapequa, NY 11758
3beds
1,329sqft
Single Family Residence, Residential
Built in 1947
0.27 Acres Lot
$761,800 Zestimate®
$570/sqft
$2,938 Estimated rent
Home value
$761,800
$693,000 - $838,000
$2,938/mo
Zestimate® history
Owner options
List your home for rent
$2,938/mo
Rent Zestimate®
Find your next renter with Zillow Rental Manager. Plus, with online applications, you can quickly screen prospective tenants – for free.
$2,938/mo
Rent Zestimate®
Refinance and save
$5,060/mo
Est. payment
Refinancing to a lower rate could help reduce your monthly payments and save thousands over the life of the loan.
$5,060/mo
Est. payment
Explore your selling options
Work with a Zillow partner agent
Leverage their expertise and Zillow's premium Showcase listings to get your home seen by more buyers.
Get startedList with your own agent
Get your home in front of millions of buyers by listing it on Zillow.
Learn how to do itSell it yourself
Take full control of how buyers see your home on Zillow by listing For Sale by Owner (FSBO).
List your homeWhat's special
Half bath for guestsWaterfront homeTrex deckStunning spa-style bathroomWasher and dryerStone paver patioLarge center island
Zillow last checked:
Listing updated:
Listed by:
Joseph A. Garcia 516-449-2028,
Weichert Realtors Performance 516-845-4700,
Jared M. Garcia 516-993-7041,
Weichert Realtors Performance
Bought with:
Devi N. Yee, 10401310068
LA Rosa Realty New York LLC
Source: OneKey® MLS as distributed by MLS GRID,MLS#: 981999
Facts & features
Interior
Bedrooms & bathrooms
- Bedrooms: 3
- Bathrooms: 2
- Full bathrooms: 1
- 1/2 bathrooms: 1
Other
- Description: Full Dry Unfinished basement
- Level: Basement
Other
- Description: master bedroom, full bath, LR, DR, EIK, 1/2 bath, 2 car garage
- Level: First
Other
- Description: 2 bedrooms
- Level: Second
Heating
- Hot Water, Natural Gas
Cooling
- Ductless
Appliances
- Included: Other
- Laundry: Washer/Dryer Hookup, In Garage
Features
- First Floor Bedroom, First Floor Full Bath, Breakfast Bar, Built-in Features, Ceiling Fan(s), Chefs Kitchen, Dry Bar, Eat-in Kitchen, Entrance Foyer, Granite Counters, His and Hers Closets, Kitchen Island, Natural Woodwork, Open Floorplan, Open Kitchen, Pantry, Recessed Lighting
- Flooring: Carpet, Ceramic Tile, Combination, Hardwood
- Doors: ENERGY STAR Qualified Doors
- Basement: Full,Unfinished
- Attic: Dormer,Partial
- Has fireplace: No
Interior area
- Total structure area: 1,329
- Total interior livable area: 1,329 sqft
Property
Parking
- Total spaces: 6
- Parking features: Driveway, Garage, Garage Door Opener
- Garage spaces: 2
- Has uncovered spaces: Yes
Features
- Levels: Three Or More
- Patio & porch: Deck
- Exterior features: Boat Slip, Dock, Fire Pit, Lighting, Other
- Has view: Yes
- View description: Water
- Has water view: Yes
- Water view: Water
- Waterfront features: Bulkhead, Canal Front, Water Access, Waterfront
- Frontage length: 150
Lot
- Size: 0.27 Acres
- Features: Sprinklers In Front, Sprinklers In Rear, Views
Details
- Parcel number: 2489661370001430
- Special conditions: None
Construction
Type & style
- Home type: SingleFamily
- Architectural style: Cape Cod
- Property subtype: Single Family Residence, Residential
Materials
- Frame
Condition
- Estimated
- Year built: 1947
- Major remodel year: 2020
Utilities & green energy
- Sewer: Public Sewer
- Water: Public
- Utilities for property: Electricity Connected, Natural Gas Connected
Community & HOA
HOA
- Has HOA: No
Location
- Region: Massapequa
Financial & listing details
- Price per square foot: $570/sqft
- Tax assessed value: $316
- Annual tax amount: $9,452
- Date on market: 4/7/2026
- Cumulative days on market: 59 days
- Listing agreement: Exclusive Right To Sell
- Electric utility on property: Yes
Price history
| Date | Event | Price |
|---|---|---|
| 6/29/2026 | Sold | $757,000-2.8%$570/sqft |
Source:  OneKey® MLS as distributed by MLS GRID #981999 Report a problem OneKey® MLS as distributed by MLS GRID #981999 Report a problem | ||
| 6/5/2026 | Pending sale | $779,000$586/sqft |
Source: OneKey® MLS as distributed by MLS GRID #981999 Report a problem | ||
| 4/7/2026 | Listed for sale | $779,000+159.7%$586/sqft |
Source: OneKey® MLS as distributed by MLS GRID #981999 Report a problem | ||
| 2/11/2013 | Sold | $300,000-6.2%$226/sqft |
Source: Agent Provided Report a problem | ||
| 10/17/2012 | Listing removed | $319,999$241/sqft |
Source: Precise Building Tech Corp #2403887 Report a problem | ||
| 3/7/2012 | Price change | $319,999-8.6%$241/sqft |
Source: Precise Building Tech Corp #2403887 Report a problem | ||
| 10/19/2011 | Price change | $349,999-2.8%$263/sqft |
Source: Precise Building Tech Corp #2403887 Report a problem | ||
| 8/4/2011 | Price change | $359,999-10%$271/sqft |
Source: Precise Building Tech Corp #2403887 Report a problem | ||
| 6/11/2011 | Listed for sale | $399,999-11.1%$301/sqft |
Source: Precise Building Tech Corp #2403887 Report a problem | ||
| 1/7/2011 | Listing removed | $449,800$338/sqft |
Source: Coldwell Banker Estates #2274864 Report a problem | ||
| 4/2/2010 | Price change | $449,800-10%$338/sqft |
Source: Coldwell Banker Estates #2274864 Report a problem | ||
| 11/17/2009 | Price change | $499,800-4.8%$376/sqft |
Source: Coldwell Banker Estates #*1059824 Report a problem | ||
| 10/4/2009 | Listed for sale | $524,800-11.8%$395/sqft |
Source: Coldwell Banker Estates #*1059824 Report a problem | ||
| 6/20/2009 | Listing removed | $595,000$448/sqft |
Source: Listhub #2170308 Report a problem | ||
| 4/3/2009 | Listed for sale | $595,000$448/sqft |
Source: Listhub #2170308 Report a problem | ||
Public tax history
| Year | Property taxes | Tax assessment |
|---|---|---|
| 2024 | -- | $301 -1.3% |
| 2023 | -- | $305 -4.1% |
| 2022 | -- | $318 |
| 2021 | $10,406 +2.6% | -- |
| 2020 | $10,141 +2.3% | $512 -6.7% |
| 2019 | $9,911 | $549 -4.2% |
| 2018 | $9,911 +1.6% | $573 -5.9% |
| 2017 | $9,755 -22.4% | $609 -25% |
| 2016 | $12,577 +287.3% | $812 +6% |
| 2015 | $3,247 -9.4% | $766 |
| 2013 | $3,582 +54.9% | $766 -9.1% |
| 2012 | $2,313 -13.2% | $843 -15.4% |
| 2011 | $2,665 +8.9% | $997 -3.5% |
| 2010 | $2,447 | $1,033 -13% |
| 2009 | -- | $1,187 +6% |
| 2008 | -- | $1,120 +6% |
| 2006 | -- | $1,057 -36.1% |
| 2005 | -- | $1,655 -27.2% |
| 2004 | -- | $2,272 |
| 2003 | -- | $2,272 -57.1% |
| 2002 | -- | $5,300 |
| 2001 | -- | $5,300 |
| 2000 | -- | $5,300 |
Find assessor info on the county website
Neighborhood: 11758
Nearby homes
- $900,0003 bd2 ba2k sqft7 Erlwein Ct, Massapequa, NY 11758Off Market
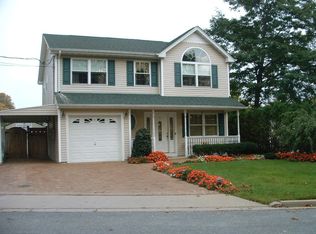
- $689,7002 bd1 ba1.5k sqft3 Erlwein Ct, Massapequa, NY 11758Off Market
- $887,5003 bd2 ba2.1k sqft9 Erlwein Ct, Massapequa, NY 11758Off Market
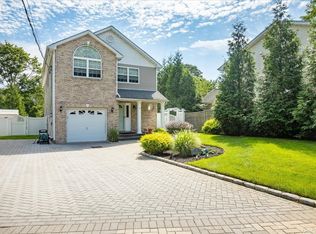
- $649,0004 bd2 ba1.5k sqft4 Erlwein Ct, Massapequa, NY 11758Pending

- $711,200-- bd1 ba1.9k sqft6 Erlwein Ct, Massapequa, NY 11758Off Market
- $733,7003 bd2 ba1.4k sqft40 Erlwein Ct, Massapequa, NY 11758Off Market
- $862,6004 bd3 ba3k sqft23 Lake St, Massapequa, NY 11758Off Market
- $877,6004 bd2 ba2k sqft101 S Ketcham Ave, Amityville, NY 11701Off Market
Nearby schools
GreatSchools rating
- 3/10Park Avenue SchoolGrades: 2-5Distance: 0.6 mi
- 4/10Edmund W Miles Middle SchoolGrades: 6-8Distance: 1.5 mi
- 3/10Amityville Memorial High SchoolGrades: 9-12Distance: 0.6 mi
Schools provided by the listing agent
- Elementary: Park Avenue School - Suffolk
- Middle: Edmund W Miles Middle School
- High: Amityville Memorial High School
Source: OneKey® MLS as distributed by MLS GRID. This data may not be complete. We recommend contacting the local school district to confirm school assignments for this home.
Get a cash offer in 3 minutes
Find out how much your home could sell for in as little as 3 minutes with a no-obligation cash offer.
Estimated market value
$761,800
Get a cash offer in 3 minutes
Find out how much your home could sell for in as little as 3 minutes with a no-obligation cash offer.
Estimated market value
$761,800
- New York
- Nassau County
- Massapequa
- 11758
- 5 Erlwein Court
Nearby cities
Nearby neighborhoods
Nearby zip codes
Other Massapequa Topics
