Beautifully updated twin/semi-detached home in Quakertown Borough. Over 1500 sf, three-bedrooms, one and a half baths. Closed circle with limited/low traffic. Major renovations in 2022. Huge private covered and uncovered rear patio. Huge front living room, large dining room with propane gas Efel stove/heater and recessed lights, modern kitchen with granite counters, 36" upper cabinets, over-the-range microwave and breakfast bar area, half-bath and laundry room. The first floor has all genuine PERGO brand moisture resistant flooring. 2022 renovations include expanded Kitchen with new cabinets, updated plumbing and electric, recessed lights, granite countertop, breakfast bar area, GE appliances; Fully Renovated bathrooms... 2nd floor full bath with ceramic tile tub surround, steel extra deep tub, Pergo brand flooring, new plumbing cabinets and fixtures; Expanded macadam driveway easily holds three-cars, all exterior trim capped, new gutters and downspouts, side man-door from driveway to garage added; All rear windows replaced with double sliders with full screens, all interior woodwork/trim replaced, extra deep window sills added, 6-panel solid wood doors, 2nd floor carpet only 3-years old; Ceiling fans with lights added in all bedrooms (2025), electric HVAC unit (2021), roof (2019), uncovered Concrete Patio Addition (2025). Additional exterior lighting (flood lights) added with patio lights (2025).
Sold for $319,000
$319,000
5 Essex Ct, Quakertown, PA 18951
3beds
1,548sqft
Single Family Residence
Built in 1974
4,140 Square Feet Lot
$325,400 Zestimate®
$206/sqft
$2,257 Estimated rent
Home value
$325,400
$303,000 - $351,000
$2,257/mo
Zestimate® history
Owner options
List your home for rent
$2,257/mo
Rent Zestimate®
Find your next renter with Zillow Rental Manager. Plus, with online applications, you can quickly screen prospective tenants – for free.
$2,257/mo
Rent Zestimate®
Refinance and save
$2,037/mo
Est. payment
Refinancing to a lower rate could help reduce your monthly payments and save thousands over the life of the loan.
$2,037/mo
Est. payment
Explore your selling options
Work with a Zillow partner agent
Leverage their expertise and Zillow's premium Showcase listings to get your home seen by more buyers.
Get startedList with your own agent
Get your home in front of millions of buyers by listing it on Zillow.
Learn how to do itSell it yourself
Take full control of how buyers see your home on Zillow by listing For Sale by Owner (FSBO).
List your homeWhat's special
Fully renovated bathroomsSteel extra deep tubOver-the-range microwaveElectric hvac unitBreakfast bar areaNew gutters and downspouts
Zillow last checked:
Listing updated:
Listed by:
Dennis Lawrence 267-867-1012,
Narrow Gate Real Estate LLC
Bought with:
Stacey DeLong, RS327245
Iron Valley Real Estate Legacy
Source: Bright MLS,MLS#: PABU2110062
Facts & features
Interior
Bedrooms & bathrooms
- Bedrooms: 3
- Bathrooms: 2
- Full bathrooms: 1
- 1/2 bathrooms: 1
- Main level bathrooms: 1
Rooms
- Room types: Living Room, Dining Room, Bedroom 2, Bedroom 3, Kitchen, Bedroom 1, Bathroom 1
Bedroom 1
- Features: Ceiling Fan(s), Flooring - Carpet
- Level: Upper
- Area: 192 Square Feet
- Dimensions: 12 X 16
Bedroom 2
- Features: Ceiling Fan(s), Flooring - Carpet
- Level: Upper
- Area: 117 Square Feet
- Dimensions: 13 X 9
Bedroom 3
- Features: Ceiling Fan(s), Flooring - Carpet
- Level: Upper
- Area: 140 Square Feet
- Dimensions: 14 X 10
Bathroom 1
- Features: Flooring - Laminate Plank, Lighting - Wall sconces
- Level: Main
- Area: 25 Square Feet
- Dimensions: 5 X 5
Bathroom 1
- Features: Bathroom - Tub Shower, Flooring - Laminate Plank
- Level: Upper
- Area: 40 Square Feet
- Dimensions: 8 X 5
Dining room
- Features: Fireplace - Gas, Flooring - Laminate Plank, Lighting - Ceiling, Lighting - LED, Recessed Lighting
- Level: Main
- Area: 234 Square Feet
- Dimensions: 13 X 18
Kitchen
- Features: Granite Counters, Flooring - Laminate Plank, Lighting - Ceiling, Lighting - LED, Recessed Lighting, Pantry, Eat-in Kitchen, Breakfast Bar
- Level: Main
- Area: 121 Square Feet
- Dimensions: 11 X 11
Living room
- Features: Flooring - Laminate Plank
- Level: Main
- Area: 266 Square Feet
- Dimensions: 14 X 19
Heating
- Central, Forced Air, Heat Pump, Electric
Cooling
- Central Air, Electric
Appliances
- Included: Microwave, Dishwasher, Dryer, Self Cleaning Oven, Oven/Range - Electric, Refrigerator, Washer, Water Conditioner - Owned, Water Heater, Electric Water Heater
- Laundry: Main Level, Has Laundry
Features
- Attic, Bathroom - Tub Shower, Breakfast Area, Built-in Features, Ceiling Fan(s), Combination Kitchen/Dining, Crown Molding, Dining Area, Open Floorplan, Floor Plan - Traditional, Formal/Separate Dining Room, Kitchen - Country, Pantry, Primary Bath(s), Recessed Lighting, Upgraded Countertops, Dry Wall
- Flooring: Carpet, Laminate
- Doors: Six Panel
- Windows: Double Hung, Sliding, Screens, Replacement, Vinyl Clad
- Has basement: No
- Has fireplace: No
Interior area
- Total structure area: 1,548
- Total interior livable area: 1,548 sqft
- Finished area above ground: 1,548
- Finished area below ground: 0
Property
Parking
- Total spaces: 4
- Parking features: Garage Faces Front, Inside Entrance, Driveway, Private, Attached, Off Street, On Street
- Attached garage spaces: 1
- Uncovered spaces: 3
- Details: Garage Sqft: 220
Accessibility
- Accessibility features: None
Features
- Levels: Two
- Stories: 2
- Exterior features: Lighting, Flood Lights, Rain Gutters, Sidewalks, Street Lights
- Pool features: None
- Fencing: Panel,Vinyl
- Has view: Yes
- View description: Street
- Frontage type: Road Frontage
Lot
- Size: 4,140 Square Feet
- Dimensions: 36.00 x 115.00
- Features: Front Yard, Irregular Lot, No Thru Street, Open Lot, Rear Yard, Suburban
Details
- Additional structures: Above Grade, Below Grade
- Parcel number: 35013035
- Zoning: HR
- Zoning description: High Density Residential
- Special conditions: Standard
Construction
Type & style
- Home type: SingleFamily
- Architectural style: Dutch,Traditional
- Property subtype: Single Family Residence
- Attached to another structure: Yes
Materials
- Frame, Brick Front
- Foundation: Concrete Perimeter, Slab
- Roof: Asphalt,Hip,Pitched
Condition
- Good
- New construction: No
- Year built: 1974
- Major remodel year: 2022
Utilities & green energy
- Electric: 200+ Amp Service, 220 Volts, Circuit Breakers
- Sewer: Public Sewer
- Water: Public
- Utilities for property: Cable Connected, Phone, Propane, Underground Utilities, Cable, DSL
Community & HOA
Community
- Subdivision: Knights-bridge
HOA
- Has HOA: No
Location
- Region: Quakertown
- Municipality: QUAKERTOWN BORO
Financial & listing details
- Price per square foot: $206/sqft
- Tax assessed value: $16,450
- Annual tax amount: $3,311
- Date on market: 11/24/2025
- Listing agreement: Exclusive Right To Sell
- Listing terms: Cash,Conventional,FHA,Farm Credit Service,PHFA,Rural Development,USDA Loan,VA Loan
- Inclusions: Washer, Dryer, Dishwasher, Refrigerator - All In As-is Condition; Propane Tank Is Owned;
- Exclusions: Ring Cameras (all); Two Keyless Door Locks (garage Side Door & Interior Door);
- Ownership: Fee Simple
- Road surface type: Black Top
Price history
| Date | Event | Price |
|---|---|---|
| 1/20/2026 | Sold | $319,000-0.3%$206/sqft |
Source:  Bright MLS #PABU2110062 Report a problem Bright MLS #PABU2110062 Report a problem | ||
| 1/16/2026 | Pending sale | $319,900$207/sqft |
Source: Bright MLS #PABU2110062 Report a problem | ||
| 12/10/2025 | Contingent | $319,900$207/sqft |
Source: Bright MLS #PABU2110062 Report a problem | ||
| 12/3/2025 | Price change | $319,900-5.9%$207/sqft |
Source: Bright MLS #PABU2110062 Report a problem | ||
| 11/25/2025 | Listed for sale | $339,900+119.3%$220/sqft |
Source: Bright MLS #PABU2110062 Report a problem | ||
| 6/7/2005 | Sold | $155,000$100/sqft |
Source: Public Record Report a problem | ||
Public tax history
| Year | Property taxes | Tax assessment |
|---|---|---|
| 2025 | $3,311 | $16,450 |
| 2024 | $3,311 +1% | $16,450 |
| 2023 | $3,278 +1.7% | $16,450 |
| 2022 | $3,223 | $16,450 |
| 2021 | $3,223 | $16,450 |
| 2020 | $3,223 +6.6% | $16,450 |
| 2018 | $3,024 +3.2% | $16,450 |
| 2017 | $2,930 +617.6% | $16,450 |
| 2016 | $408 | $16,450 |
| 2015 | -- | $16,450 |
| 2014 | -- | $16,450 |
| 2013 | -- | $16,450 |
| 2012 | -- | $16,450 |
| 2011 | -- | $16,450 |
| 2010 | -- | $16,450 -17.6% |
| 2009 | -- | $19,960 |
| 2008 | -- | $19,960 |
| 2007 | -- | $19,960 |
| 2006 | -- | $19,960 |
| 2005 | -- | $19,960 +300% |
| 2004 | -- | $4,990 |
| 2003 | -- | $4,990 |
| 2002 | -- | $4,990 |
| 2000 | -- | $4,990 |
Find assessor info on the county website
Neighborhood: 18951
Nearby homes
- $348,1003 bd1 ba1.5k sqft3 Essex Ct, Quakertown, PA 18951Off Market
- $314,2003 bd2 ba1.5k sqft7 Essex Ct, Quakertown, PA 18951Off Market
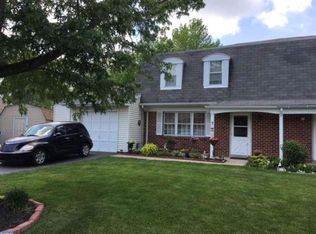
- $335,3002 bd1 ba1.2k sqft732 E Broad St, Quakertown, PA 18951Off Market
- $303,4003 bd1 ba1.5k sqft9 Essex Ct, Quakertown, PA 18951Off Market
- $368,3003 bd2 ba1.5k sqft1 Essex Ct, Quakertown, PA 18951Off Market
- $425,0003 bd3 ba1.8k sqft11 Essex Ct, Quakertown, PA 18951Off Market
- $265,5004 bd1 ba1.2k sqft730 E Broad St, Quakertown, PA 18951Sold
- $335,5003 bd1 ba1.5k sqft4 Essex Ct, Quakertown, PA 18951Off Market
Nearby schools
GreatSchools rating
- 7/10Richland El SchoolGrades: K-5Distance: 0.2 mi
- 4/10Strayer Middle SchoolGrades: 7-8Distance: 0.5 mi
- 6/10Quakertown Community Senior High SchoolGrades: 9-12Distance: 1.1 mi
Schools provided by the listing agent
- Elementary: Richland
- Middle: Strayer
- High: Quakertown Community Senior
- District: Quakertown Community
Source: Bright MLS. This data may not be complete. We recommend contacting the local school district to confirm school assignments for this home.
Get a cash offer in 3 minutes
Find out how much your home could sell for in as little as 3 minutes with a no-obligation cash offer.
Estimated market value
$325,400
Get a cash offer in 3 minutes
Find out how much your home could sell for in as little as 3 minutes with a no-obligation cash offer.
Estimated market value
$325,400
- Pennsylvania
- Bucks County
- Quakertown
- 18951
- 5 Essex Ct
