Welcome to 5 Ethan Allen Road in Tuftonboro, New Hampshire—a place where comfort, recreation, and the beauty of the Lakes Region come together. This meticulously maintained 2 bedroom, 2 bath home offers approximately 1,500 square feet of bright, open-concept living space, a cozy Jøtul propane stove, and a Trex deck that’s perfect for relaxing or entertaining. Additional features include a first floor office, first floor full bath with washer & dryer, first floor bedroom, a partially finished basement, an oversized one car garage with room for extra storage, and an efficient on demand hot water system. The home is being offered fully furnished, making it an exceptional opportunity for a turnkey getaway home. Located just a short walk to the two Hidden Valley Association’s private beaches and marina on Lower Beech Pond, you’ll enjoy swimming, kayaking, canoeing, paddleboarding, fishing, tennis, pickleball, and scenic walking trails. Conveniently located about 15 minutes from downtown Wolfeboro and Lake Winnipesaukee, this home offers the perfect balance of peaceful living and easy access to everything the Lakes Region has to offer.
Pending
Listed by: KW Coastal and Lakes & Mountains Realty/Wolfeboro • Joshua Johnson
$505,000
5 Ethan Allen Road, Tuftonboro, NH 03816
2beds
1,504sqft
Single Family Residence
Built in 2004
0.28 Acres Lot
$-- Zestimate®
$336/sqft
$-- HOA
What's special
- 53 days
- 34
- 0
Zillow last checked:
Listing updated:
Listed by:
Joshua Johnson,
KW Coastal and Lakes & Mountains Realty/Wolfeboro Cell:603-832-8518
Source: PrimeMLS,MLS#: 5100922
Facts & features
Interior
Bedrooms & bathrooms
- Bedrooms: 2
- Bathrooms: 2
- Full bathrooms: 2
Heating
- Propane, Oil, Hot Water, Gas Stove
Cooling
- None
Appliances
- Included: Electric Cooktop, Dishwasher, Dryer, Microwave, Refrigerator, Washer
- Laundry: Laundry Hook-ups, 1st Floor Laundry
Features
- Cathedral Ceiling(s), Ceiling Fan(s), Primary BR w/ BA, Natural Woodwork
- Flooring: Carpet, Hardwood, Tile
- Windows: Skylight(s)
- Basement: Concrete,Full,Partially Finished,Interior Stairs,Walkout,Interior Access,Exterior Entry,Basement Stairs,Walk-Out Access
- Furnished: Yes
Interior area
- Total structure area: 2,317
- Total interior livable area: 1,504 sqft
- Finished area above ground: 1,504
- Finished area below ground: 0
Property
Parking
- Total spaces: 1
- Parking features: Paved, Auto Open, Direct Entry, Driveway, Garage, Underground
- Garage spaces: 1
- Has uncovered spaces: Yes
Features
- Levels: 1.75
- Stories: 1.75
- Exterior features: Deck
- Waterfront features: Beach Access
- Body of water: Lower Beech Pond
- Frontage length: Road frontage: 95
Lot
- Size: 0.28 Acres
- Features: Country Setting, Level, Sloped, Walking Trails, Wooded
Details
- Parcel number: TUFTM00069B000002L000062
- Zoning description: LDR-Low Density Resident
Construction
Type & style
- Home type: SingleFamily
- Architectural style: Cape
- Property subtype: Single Family Residence
Materials
- Wood Frame, Vinyl Siding
- Foundation: Concrete
- Roof: Asphalt Shingle
Condition
- New construction: No
- Year built: 2004
Utilities & green energy
- Electric: Circuit Breakers
- Sewer: Leach Field, Private Sewer, Septic Tank
- Utilities for property: Cable Available, Propane
Community & HOA
Community
- Security: Smoke Detector(s)
HOA
- Amenities included: Beach Access, Snow Removal, Tennis Court(s)
- Services included: Plowing, Recreation
- Additional fee info: Fee: $62.5
Location
- Region: Tuftonboro
Financial & listing details
- Price per square foot: $336/sqft
- Tax assessed value: $361,000
- Annual tax amount: $3,234
- Date on market: 7/21/2026
- Road surface type: Paved
Estimated market value
Not available
Estimated sales range
Not available
Not available
Price history
| Date | Event | Price |
|---|---|---|
| 7/24/2026 | Pending sale | $505,000$336/sqft |
Source:  PrimeMLS #5100922 Report a problem PrimeMLS #5100922 Report a problem | ||
| 7/21/2026 | Listed for sale | $505,000+4900%$336/sqft |
Source: PrimeMLS #5100922 Report a problem | ||
| 1/26/2004 | Sold | $10,100$7/sqft |
Source: Public Record Report a problem | ||
Public tax history
| Year | Property taxes | Tax assessment |
|---|---|---|
| 2024 | $2,751 +8.2% | $361,000 +3.3% |
| 2023 | $2,542 +12.9% | $349,600 |
| 2022 | $2,251 +0.1% | $349,600 +48.7% |
| 2020 | $2,248 -5.4% | $235,100 |
| 2019 | $2,377 +12.8% | $235,100 +24.7% |
| 2018 | $2,107 +3.8% | $188,500 +0.1% |
| 2017 | $2,029 +3.3% | $188,400 |
| 2016 | $1,965 +0.4% | $188,400 |
| 2015 | $1,957 +4% | $188,400 |
| 2014 | $1,882 +6.9% | $188,400 -2.2% |
| 2012 | $1,761 -5.6% | $192,700 -7% |
| 2009 | $1,866 +13.4% | $207,100 |
| 2008 | $1,646 +12.6% | $207,100 |
| 2006 | $1,462 | $207,100 |
Find assessor info on the county website
Monthly payment
Est. payment
Payment breakdown
Explore the cost of this home by adjusting the details. Changes won't be saved.Climate risks
Neighborhood: 03816
Nearby schools
Schools provided by the listing agent
- Elementary: Tuftonboro Central School
- Middle: Kingswood Regional Middle
- High: Kingswood Regional High School
- District: Governor Wentworth Regional
Source: PrimeMLS. This data may not be complete. We recommend contacting the local school district to confirm school assignments for this home.
Similar homes
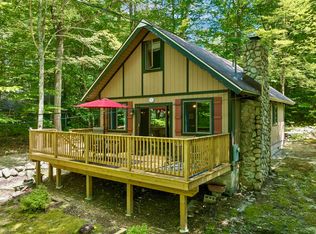
- $399,9002 bd2 ba1.1k sqft13 Valley Road, Tuftonboro, NH 03816Active
 MLS ID #5101488, Janine Coope. PrimeMLS
 - $489,0003 bd2 ba1.4k sqft107 Middle Road, Tuftonboro, NH 03816Active
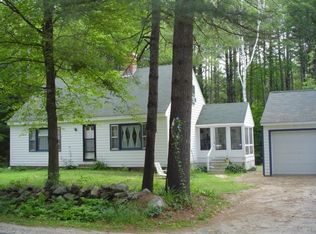 MLS ID #5071240, Christopher Williams. PrimeMLS
 - $548,0003 bd2 ba2k sqft228 Mountain Road, Tuftonboro, NH 03816Active
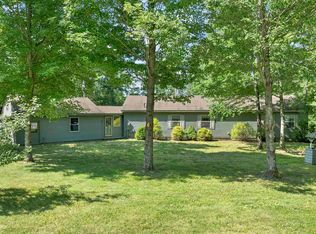 MLS ID #5107369, Jodi Hughes. PrimeMLS
 - $499,5002 bd2 ba1k sqft124 Hidden Lake Lane, Newfield, ME 04095Active
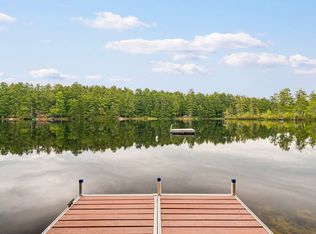 MLS ID #5109142, Brooke Peterson, RE/MAX Realty One. PrimeMLS
 - $450,0002 bd1 ba1.5k sqft290 Stone Road, Newfield, ME 04095Active
 MLS ID #1677836, Fontaine Family-The Real Estate Leader. Maine Listings
 - $524,9003 bd2 ba1.8k sqft208 Onamor Drive, Newfield, ME 04095ActiveMLS ID #1668046, Redfin Corporation. Maine Listings
