Charming and meticulously updated antique home offering 1,798 sq. ft. of comfortable living in a highly convenient location close to shopping, dining & everyday amenities. This 4-bedroom, 2-full-bath gem blends classic character with modern peace of mind—featuring new 2nd floor primary suite w/ full bath, newer roof, windows, siding, electrical, high efficiency gas heat & HW, OWNED solar panels, whole house water filtration and so much more for truly worry-free enjoyment. Inside, you'll find warm and inviting spaces, including a generous living area, updated kitchen, and flexible layout & lots of thoughtful storage perfect for everyday living. Fenced-in yard is ideal for pets or private outdoor relaxation in the 12,000 gallon swim spa plus composite deck for BBQ & gatherings. The detached 1-car garage with 100amp electric adds bonus storage/workshop space. With tons of updates and timeless charm throughout, this home is move-in ready and full of personality. A rare find—don’t miss it!
Sold for $475,000
$475,000
5 Ethel St, Blackstone, MA 01504
4beds
1,798sqft
Single Family Residence
Built in 1900
5,875 Square Feet Lot
$471,500 Zestimate®
$264/sqft
$2,872 Estimated rent
Home value
$471,500
$448,000 - $495,000
$2,872/mo
Zestimate® history
Owner options
List your home for rent
$2,872/mo
Rent Zestimate®
Find your next renter with Zillow Rental Manager. Plus, with online applications, you can quickly screen prospective tenants – for free.
$2,872/mo
Rent Zestimate®
Refinance and save
$3,325/mo
Est. payment
Refinancing to a lower rate could help reduce your monthly payments and save thousands over the life of the loan.
$3,325/mo
Est. payment
Explore your selling options
Work with a Zillow partner agent
Leverage their expertise and Zillow's premium Showcase listings to get your home seen by more buyers.
Get startedList with your own agent
Get your home in front of millions of buyers by listing it on Zillow.
Learn how to do itSell it yourself
Take full control of how buyers see your home on Zillow by listing For Sale by Owner (FSBO).
List your homeWhat's special
Composite deckNewer roofUpdated kitchenThoughtful storageFenced-in yardFlexible layout
Zillow last checked:
Listing updated:
Listed by:
Key to the Dream Realty Group 781-354-4381,
Coldwell Banker Realty - Franklin 508-541-6200
Bought with:
Stephen Gousby
Gousby Realty Group LLC
Source: MLS PIN,MLS#: 73382333
Facts & features
Interior
Bedrooms & bathrooms
- Bedrooms: 4
- Bathrooms: 2
- Full bathrooms: 2
Primary bedroom
- Features: Bathroom - Full, Flooring - Laminate
- Level: Second
Bedroom 2
- Features: Flooring - Hardwood
- Level: Second
Bedroom 3
- Features: Flooring - Hardwood
- Level: First
Bedroom 4
- Features: Flooring - Hardwood
- Level: First
Primary bathroom
- Features: Yes
Bathroom 1
- Features: Bathroom - Full, Flooring - Stone/Ceramic Tile
- Level: First
Bathroom 2
- Features: Bathroom - Full, Flooring - Stone/Ceramic Tile
- Level: Second
Dining room
- Features: Flooring - Laminate
- Level: First
Kitchen
- Features: Flooring - Laminate
- Level: First
Living room
- Features: Flooring - Laminate
- Level: First
Heating
- Baseboard, Natural Gas, Electric, Ductless
Cooling
- Ductless
Appliances
- Included: Gas Water Heater, Tankless Water Heater, Range, Dishwasher, Microwave, Refrigerator
- Laundry: In Basement, Gas Dryer Hookup, Electric Dryer Hookup, Washer Hookup
Features
- Mud Room, Internet Available - Unknown
- Flooring: Tile, Laminate, Hardwood, Flooring - Stone/Ceramic Tile
- Windows: Insulated Windows
- Basement: Full,Bulkhead,Concrete,Unfinished
- Has fireplace: No
Interior area
- Total structure area: 1,798
- Total interior livable area: 1,798 sqft
- Finished area above ground: 1,798
Property
Parking
- Total spaces: 5
- Parking features: Detached, Garage Door Opener, Garage Faces Side, Paved Drive, Off Street, Paved
- Garage spaces: 1
- Uncovered spaces: 4
Features
- Patio & porch: Porch, Deck - Composite
- Exterior features: Porch, Deck - Composite, Hot Tub/Spa, Fenced Yard
- Has spa: Yes
- Spa features: Private
- Fencing: Fenced/Enclosed,Fenced
Lot
- Size: 5,875 Square Feet
- Features: Level
Details
- Parcel number: M:0001 B:0000 L:30,3445757
- Zoning: Res
Construction
Type & style
- Home type: SingleFamily
- Architectural style: Colonial,Antique
- Property subtype: Single Family Residence
Materials
- Frame
- Foundation: Stone
- Roof: Shingle
Condition
- Year built: 1900
Utilities & green energy
- Electric: 200+ Amp Service
- Sewer: Public Sewer
- Water: Public
- Utilities for property: for Electric Range, for Gas Dryer, for Electric Dryer, Washer Hookup
Community & HOA
Community
- Features: Public Transportation, Shopping, Park, Walk/Jog Trails, Medical Facility, Laundromat, Highway Access, House of Worship, Public School
- Security: Security System
HOA
- Has HOA: No
Location
- Region: Blackstone
Financial & listing details
- Price per square foot: $264/sqft
- Tax assessed value: $315,000
- Annual tax amount: $4,757
- Date on market: 9/11/2026
- Listing terms: Contract
- Exclusions: Washer And Dryer Negotiable. Freezer Chest Is Excluded
Price history
| Date | Event | Price |
|---|---|---|
| 7/18/2025 | Sold | $475,000$264/sqft |
Source: MLS PIN #73382333 Report a problem | ||
| 6/4/2025 | Contingent | $475,000$264/sqft |
Source: MLS PIN #73382333 Report a problem | ||
| 5/29/2025 | Listed for sale | $475,000+136.3%$264/sqft |
Source: MLS PIN #73382333 Report a problem | ||
| 6/19/2018 | Sold | $201,000+5.8%$112/sqft |
Source: Public Record Report a problem | ||
| 5/9/2018 | Pending sale | $189,900$106/sqft |
Source: Keller Williams Foxboro / North Attleboro #72320291 Report a problem | ||
| 5/3/2018 | Listed for sale | $189,900+22.6%$106/sqft |
Source: Keller Williams Realty - Foxboro/North Attleboro #72320291 Report a problem | ||
| 12/5/2014 | Sold | $154,900-3.1%$86/sqft |
Source: Public Record Report a problem | ||
| 10/29/2014 | Pending sale | $159,900$89/sqft |
Source: RE/MAX American Dream #71755850 Report a problem | ||
| 10/11/2014 | Listed for sale | $159,900$89/sqft |
Source: RE/MAX American Dream #71755850 Report a problem | ||
Public tax history
| Year | Property taxes | Tax assessment |
|---|---|---|
| 2025 | $4,757 +5.7% | $315,000 +14.3% |
| 2024 | $4,499 +10.4% | $275,500 +9.4% |
| 2023 | $4,076 -3.4% | $251,900 +6.9% |
| 2022 | $4,219 +7.8% | $235,700 +12.8% |
| 2021 | $3,912 +6.9% | $209,000 +7.7% |
| 2020 | $3,659 +5.2% | $194,000 +5.4% |
| 2019 | $3,479 +12.1% | $184,000 +15.6% |
| 2018 | $3,103 -0.4% | $159,200 -1.6% |
| 2017 | $3,116 +13.4% | $161,800 +13.9% |
| 2016 | $2,748 -2.4% | $142,100 -1.7% |
| 2015 | $2,815 +10.9% | $144,500 +7.2% |
| 2014 | $2,538 -4.4% | $134,800 -8.6% |
| 2013 | $2,654 +15.3% | $147,500 +8.5% |
| 2012 | $2,301 -5.4% | $136,000 -13.3% |
| 2011 | $2,432 +6% | $156,800 -4% |
| 2010 | $2,294 -0.3% | $163,300 -11.2% |
| 2009 | $2,302 -8% | $183,900 -16.2% |
| 2008 | $2,501 +2.4% | $219,400 -2.2% |
| 2007 | $2,443 +22.3% | $224,300 +20.9% |
| 2006 | $1,997 -0.5% | $185,600 +3.6% |
| 2004 | $2,008 +5.3% | $179,100 +17.6% |
| 2003 | $1,907 +10.4% | $152,300 +24.6% |
| 2001 | $1,728 +14.4% | $122,200 +21% |
| 2000 | $1,511 | $101,000 |
Find assessor info on the county website
Neighborhood: 01504
Nearby homes
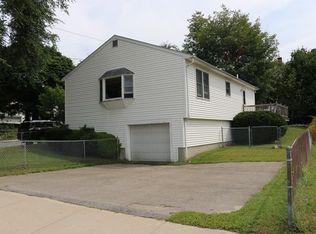
- $377,0002 bd1 ba1k sqft3 Ethel St, Blackstone, MA 01504Off Market
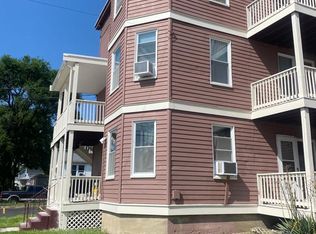
- $497,2004 bd2 ba1.9k sqft9 Ethel St, Blackstone, MA 01504Off Market

- $--2 bd1 ba825 sqft599 Rathbun St APT 1R, Blackstone, MA 01504Off Market
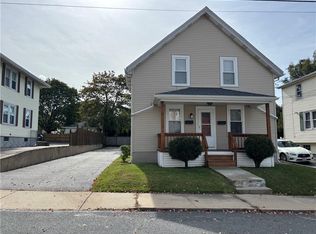
- $560,0004 bd2 ba2.2k sqft13 Ethel St, Blackstone, MA 01504Sold
- $443,0002 bd1 ba1.7k sqft607 Rathbun St, Blackstone, MA 01504Off Market
- $543,5006 bd3 ba2.8k sqft6 Ethel St, Blackstone, MA 01504Off Market
- $507,5005 bd3 ba2.2k sqft12 Ethel St, Blackstone, MA 01504Off Market
- $463,8001 bd1 ba-- sqft12 Ethel St #2, Blackstone, MA 01504Off Market
Nearby schools
GreatSchools rating
- 5/10Frederick W. Hartnett Middle SchoolGrades: 4-7Distance: 1.6 mi
- 3/10Blackstone Millville RhsGrades: 8-12Distance: 2 mi
- NAAugustine F. Maloney Elementary SchoolGrades: 4-5Distance: 2.4 mi
Get a cash offer in 3 minutes
Find out how much your home could sell for in as little as 3 minutes with a no-obligation cash offer.
Estimated market value
$471,500
Get a cash offer in 3 minutes
Find out how much your home could sell for in as little as 3 minutes with a no-obligation cash offer.
Estimated market value
$471,500
