Skip main navigation
Off market
  • Zestimate®
    $529,800

    5 Eustis Ave, Danbury, CT 06811

    3beds
    2,720sqft
    SingleFamily
    Built in 1961
    0.5 Acres Lot
    $529,800 Zestimate®
    $195/sqft
    $3,624 Estimated rent

    Home value

    $529,800

    $498,000 - $567,000

    $3,624/mo

    Zestimate® history
    Loading
    Loading...

    Owner options

    List your home for rent

    $3,624/mo

    Rent Zestimate®

    Find your next renter with Zillow Rental Manager. Plus, with online applications, you can quickly screen prospective tenants – for free.

    Learn more

    $3,624/mo

    Rent Zestimate®

    Refinance and save

    $2,986/mo

    Est. payment

    Refinancing to a lower rate could help reduce your monthly payments and save thousands over the life of the loan.

    See today's rates

    $2,986/mo

    Est. payment

    Explore your selling options

    Work with a Zillow partner agent

    Leverage their expertise and Zillow's premium Showcase listings to get your home seen by more buyers.

    Get started

    List with your own agent

    Get your home in front of millions of buyers by listing it on Zillow.

    Learn how to do it

    Sell it yourself

    Take full control of how buyers see your home on Zillow by listing For Sale by Owner (FSBO).

    List your home

    What's special

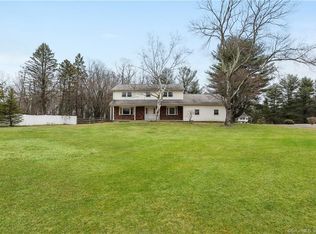
    From the moment you drive down this quiet cul de sac lane you feel like you are on vacation. Part of the desirable Aqua Vista lake community with private beach, playground, dock and boat launch Come home to this spectacularly light filled California Ranch. Three bedrooms with over 2000 sq ft. of usable space. Newer windows/roof/furnace. Siding replaced. Cathedral ceilings with gorgeous accent beams in the Living Room/Dining Room combo is complimented with wood-burning fireplace. Plus, step out onto oversized private patio, surrounded by perennial plantings. Galley style kitchen with modern pendant lighting, stainless steel appliances, custom pull out storage in cabinets and a fantastic eat in breakfast area overlooking private and flat yard. Two of three bedrooms have vaulted ceilings. Primary bedroom offers ample closet space and a private renovated half bath. Second and third bedrooms are generously sized. 2nd bedroom has a separate seating/study area. Main level full bath recently refreshed with new lighting, vanity, tub and painted with warm neutral tones. Lower level is a gem awaiting your personal touch. Newer furnace in the mechanical room, ample storage space plus walk out via sliding glass doors to stone patio, a gym, separate office space plus a den with access to back yard. Laundry space is also in this area. So much to appreciate including seasonal water views of Candlewood Lake Come see for your self and fall in love with 5 Eustis Avenue. Additional notes:Recently freshly painted interior of home. Fireplace in Living Room as is. Washing machine does not work. Upstairs is baseboard hot water heating and lower level is electric baseboard heating. The 4 ductless HVAC systems offer heat AND air conditioning. Upgraded electrical to 200amps and new oil tank. Central air is zoned with split system heat pumps. Access to an established connection for hot tub on upper patio. Shed remains. Washer and dryer remain. However, washer does not work. Gym equipment can remain for buyer. Whole house dehumidifier. Roads within Aqua Vista

    This property is not currently displayed as for sale or rent on Zillow. This may be different from what's on other websites or public sources.

    Facts & features

    Interior

    Bedrooms & bathrooms
    • Bedrooms: 3
    • Bathrooms: 2
    • Full bathrooms: 1
    • 1/2 bathrooms: 1
    Heating
    • Heat pump, Oil
    Appliances
    • Included: Refrigerator
    Features
    • Basement: Partially finished
    • Attic: Yes
    • Has fireplace: Yes
    Interior area
    • Total interior livable area: 2,720 sqft

    Property

    Features
    • Exterior features: Other
    Lot
    • Size: 0.5 Acres
    Details
    • Parcel number: DANBMJ05L56

    Construction

    Type & style
    • Home type: SingleFamily
    Materials
    • Frame
    • Roof: Asphalt
    Condition
    • Year built: 1961

    Community & HOA

    Location
    • Region: Danbury

    Financial & listing details

    • Price per square foot: $195/sqft
    • Tax assessed value: $274,610
    • Annual tax amount: $6,863

    Price history

    DateEventPrice
    7/24/2023Sold$430,000-2.1%$158/sqft
    Source: Smart MLS #170571289 Report a problem
    5/30/2023Contingent$439,000$161/sqft
    Source: Berkshire Hathaway HomeServices New England Properties #170571289 Report a problem
    5/20/2023Listed for sale$439,000$161/sqft
    Source: Smart MLS #170571289 Report a problem

    Public tax history

    YearProperty taxesTax assessment
    2025$6,863 +2.3%$274,610
    2024$6,711 +4.7%$274,610
    2023$6,407 +12.4%$274,610 +36%
    2022$5,698 +2.3%$201,900
    2021$5,572 $201,900
    2020$5,572 $201,900
    2019$5,572 $201,900
    2018$5,572 +10.5%$201,900 +15.9%
    2017$5,043 +0.9%$174,200
    2016$4,996 +1.5%$174,200
    2015$4,923 +33.5%$174,200 +4.2%
    2006$3,687 -8.4%$167,200 +3.2%
    2004$4,027 +2.3%$162,000
    2003$3,935 +42.7%$162,000 +42.7%
    2001$2,758 +16.9%$113,500
    2000$2,359 -13.2%$113,500 -13.2%
    1999$2,718 $130,800
    Find assessor info on the county website

    Neighborhood: 06811

    Nearby schools

    GreatSchools rating
    Sell for more on Zillow
    Get a Zillow Showcase℠ listing at no additional cost and you could sell for .
    $529,800
    2% more
    +$10,596
    With Zillow Showcase(estimated)

    $540,396

    Sell for more on Zillow
    Get a Zillow Showcase℠ listing at no additional cost and you could sell for .
    $529,800
    2% more
    +$10,596
    With Zillow Showcase(estimated)

    $540,396