Fabulous opportunity for an investor! This home has been an excellent rental in the past. 3 bedrooms & 1.5 baths, perfect for anyone looking for a turn-key property. Step inside to discover a freshly painted interior that gives the home a bright & airy feel. Brand-new front stairs & newly painted exterior, enhancing curb appeal. Brand-new deck. Large, unfinished basement, newly painted walls & floor offer the opportunity for a second living space / apartment. Situated in a great neighborhood, you'll enjoy being close to shopping, dining, & major highways. New city sidewalks to Patton Avenue with new corner bus stop. Home has recently had over $35,000 in upgrades. HVAC -2021,200 AMP Electric box-2021, Gutters/gutter guards -2021, 4 Ceiling fans - 2021, 50 Gal water heater - 2023, Paint inside -2023, Paint basement walls/ floor -2023, Paint outside - 2023, New back deck -2023, New stairs in front -2023, Stain front/back decks/stairs -2023, New metal doors/ Kitchen & Basement -2024
Closed
$335,000
5 Evelake Dr, Asheville, NC 28806
3beds
1,131sqft
Single Family Residence
Built in 1972
0.28 Acres Lot
$348,900 Zestimate®
$296/sqft
$2,023 Estimated rent
Home value
$348,900
$328,000 - $366,000
$2,023/mo
Zestimate® history
Owner options
List your home for rent
$2,023/mo
Rent Zestimate®
Find your next renter with Zillow Rental Manager. Plus, with online applications, you can quickly screen prospective tenants – for free.
$2,023/mo
Rent Zestimate®
Refinance and save
$1,971/mo
Est. payment
Refinancing to a lower rate could help reduce your monthly payments and save thousands over the life of the loan.
$1,971/mo
Est. payment
Explore your selling options
Work with a Zillow partner agent
Leverage their expertise and Zillow's premium Showcase listings to get your home seen by more buyers.
Get startedList with your own agent
Get your home in front of millions of buyers by listing it on Zillow.
Learn how to do itSell it yourself
Take full control of how buyers see your home on Zillow by listing For Sale by Owner (FSBO).
List your homeWhat's special
Zillow last checked:
Listing updated:
Listed by:
Donna Prinz donna@ashevillesdreamteam.com,
Keller Williams Biltmore Village,
Patricia Puckridge,
Keller Williams Biltmore Village
Bought with:
Jessica Stringfield
Patton Allen Real Estate LLC
Source: Canopy MLS as distributed by MLS GRID,MLS#: 4111125
Facts & features
Interior
Bedrooms & bathrooms
- Bedrooms: 3
- Bathrooms: 2
- Full bathrooms: 1
- 1/2 bathrooms: 1
- Main level bedrooms: 3
Primary bedroom
- Level: Main
- Area: 89.2 Square Feet
- Dimensions: 8' 11" X 10' 0"
Primary bedroom
- Level: Main
Bedroom s
- Level: Main
- Area: 131.7 Square Feet
- Dimensions: 13' 2" X 10' 0"
Bedroom s
- Level: Main
- Area: 148.46 Square Feet
- Dimensions: 11' 5" X 13' 0"
Bedroom s
- Level: Main
Bedroom s
- Level: Main
Bathroom half
- Level: Main
- Area: 49.2 Square Feet
- Dimensions: 10' 0" X 4' 11"
Bathroom full
- Level: Main
- Area: 35.85 Square Feet
- Dimensions: 7' 2" X 5' 0"
Bathroom half
- Level: Main
Bathroom full
- Level: Main
Dining room
- Level: Main
- Area: 124.32 Square Feet
- Dimensions: 11' 9" X 10' 7"
Dining room
- Level: Main
Kitchen
- Level: Main
- Area: 79.2 Square Feet
- Dimensions: 7' 11" X 10' 0"
Kitchen
- Level: Main
Living room
- Features: Ceiling Fan(s)
- Level: Main
- Area: 135.57 Square Feet
- Dimensions: 13' 4" X 10' 2"
Living room
- Level: Main
Heating
- Heat Pump
Cooling
- Ceiling Fan(s), Central Air
Appliances
- Included: Dishwasher, Electric Oven, Electric Range, Exhaust Fan, Gas Water Heater, Microwave
- Laundry: Electric Dryer Hookup, Washer Hookup
Features
- Flooring: Carpet, Vinyl
- Basement: Daylight,Exterior Entry,Interior Entry,Storage Space,Unfinished
Interior area
- Total structure area: 1,131
- Total interior livable area: 1,131 sqft
- Finished area above ground: 1,131
- Finished area below ground: 0
Property
Parking
- Total spaces: 3
- Parking features: Driveway, Parking Space(s)
- Uncovered spaces: 3
Features
- Levels: One
- Stories: 1
- Patio & porch: Deck, Porch, Rear Porch
- Exterior features: Fire Pit
- Fencing: Back Yard,Partial
- Has view: Yes
- View description: City, Mountain(s)
Lot
- Size: 0.28 Acres
- Features: Hilly, Paved, Sloped, Steep Slope, Wooded, Views
Details
- Parcel number: 962960531100000
- Zoning: RM8
- Special conditions: Standard
Construction
Type & style
- Home type: SingleFamily
- Architectural style: Ranch
- Property subtype: Single Family Residence
Materials
- Brick Partial, Wood
- Roof: Shingle
Condition
- New construction: No
- Year built: 1972
Utilities & green energy
- Sewer: Public Sewer
- Water: City
Community & HOA
Community
- Security: Smoke Detector(s)
- Subdivision: Camelot
Location
- Region: Asheville
Financial & listing details
- Price per square foot: $296/sqft
- Tax assessed value: $147,600
- Annual tax amount: $1,907
- Date on market: 2/21/2024
- Cumulative days on market: 178 days
- Listing terms: Cash,Conventional
- Road surface type: Concrete, Gravel, Paved
Price history
| Date | Event | Price |
|---|---|---|
| 9/13/2024 | Sold | $335,000-1.4%$296/sqft |
Source:  Canopy MLS as distributed by MLS GRID #4111125 Report a problem Canopy MLS as distributed by MLS GRID #4111125 Report a problem | ||
| 7/2/2024 | Price change | $339,900-4.2%$301/sqft |
Source: Canopy MLS as distributed by MLS GRID #4111125 Report a problem | ||
| 6/11/2024 | Price change | $354,900-1.4%$314/sqft |
Source: Canopy MLS as distributed by MLS GRID #4111125 Report a problem | ||
| 6/3/2024 | Price change | $359,900-1.4%$318/sqft |
Source: Canopy MLS as distributed by MLS GRID #4111125 Report a problem | ||
| 5/10/2024 | Price change | $364,900-1.4%$323/sqft |
Source: Canopy MLS as distributed by MLS GRID #4111125 Report a problem | ||
| 4/9/2024 | Price change | $369,900-2.1%$327/sqft |
Source: Canopy MLS as distributed by MLS GRID #4111125 Report a problem | ||
| 3/18/2024 | Price change | $377,900-1.8%$334/sqft |
Source: Canopy MLS as distributed by MLS GRID #4111125 Report a problem | ||
| 2/21/2024 | Listed for sale | $385,000+196.4%$340/sqft |
Source: Canopy MLS as distributed by MLS GRID #4111125 Report a problem | ||
| 9/29/2021 | Listing removed | -- |
Source: Zillow Rental Network Premium Report a problem | ||
| 9/23/2021 | Price change | $1,550-2.8%$1/sqft |
Source: Zillow Rental Network Premium Report a problem | ||
| 9/5/2021 | Price change | $1,595-5.9%$1/sqft |
Source: Zillow Rental Network Premium Report a problem | ||
| 7/6/2021 | Price change | $1,695+13.4%$1/sqft |
Source: Zillow Rental Network Premium Report a problem | ||
| 6/10/2021 | Price change | $1,495-3.5%$1/sqft |
Source: Zillow Rental Network Premium Report a problem | ||
| 5/19/2021 | Listed for rent | $1,550+29.7%$1/sqft |
Source: Zillow Rental Network Premium Report a problem | ||
| 5/6/2020 | Listing removed | $1,195$1/sqft |
Source: Rawlings Real Estate Management LLC Report a problem | ||
| 2/24/2020 | Listed for rent | $1,195+8.6%$1/sqft |
Source: Rawlings Real Estate Management LLC Report a problem | ||
| 7/17/2017 | Listing removed | $1,100$1/sqft |
Source: Rawlings Real Estate Management LLC Report a problem | ||
| 6/2/2017 | Listed for rent | $1,100+4.8%$1/sqft |
Source: Rawlings Real Estate Management LLC Report a problem | ||
| 1/13/2016 | Listing removed | $1,050$1/sqft |
Source: Bass & Royster Property Management Report a problem | ||
| 1/5/2016 | Price change | $1,050-4.5%$1/sqft |
Source: Bass & Royster Property Management Report a problem | ||
| 11/19/2015 | Listed for rent | $1,100+10.6%$1/sqft |
Source: Bass & Royster Property Management Report a problem | ||
| 5/9/2015 | Listing removed | $129,900$115/sqft |
Source: Diamond Real Estate Group #579599 Report a problem | ||
| 3/22/2015 | Listed for sale | $129,900$115/sqft |
Source: Diamond Real Estate Group #579599 Report a problem | ||
| 1/28/2015 | Listing removed | $995$1/sqft |
Source: Lifestyle Property Management, LLC Report a problem | ||
| 1/6/2015 | Listed for rent | $995$1/sqft |
Source: Lifestyle Property Management, LLC Report a problem | ||
| 8/27/2014 | Listing removed | $995$1/sqft |
Source: Lifestyle Property Management, LLC Report a problem | ||
Public tax history
| Year | Property taxes | Tax assessment |
|---|---|---|
| 2025 | $1,907 +38.9% | $192,900 +30.7% |
| 2024 | $1,373 +3.2% | $147,600 |
| 2023 | $1,330 +1.1% | $147,600 |
| 2022 | $1,315 | $147,600 |
| 2021 | $1,315 +18.8% | $147,600 +27.7% |
| 2020 | $1,107 | $115,600 |
| 2019 | $1,107 | $115,600 |
| 2018 | $1,107 | $115,600 +6.5% |
| 2017 | $1,107 -1% | $108,500 |
| 2016 | $1,119 -4.4% | $108,500 |
| 2015 | $1,171 -9.7% | $108,500 |
| 2014 | $1,296 | $108,500 -10.9% |
| 2013 | -- | $121,800 -1.9% |
| 2012 | -- | $124,100 |
| 2011 | -- | $124,100 |
| 2010 | -- | $124,100 |
| 2009 | -- | $124,100 |
Find assessor info on the county website
Neighborhood: 28806
Nearby homes
- $272,5003 bd1 ba988 sqft7 Evelake Dr, Asheville, NC 28806Off Market
- $--2 bd1 ba675 sqft2 Evelake Dr APT B, Asheville, NC 28806Off Market
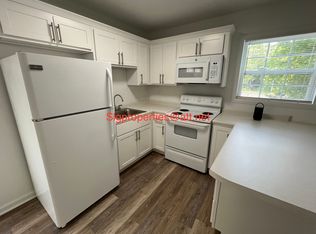
- $267,7003 bd1 ba988 sqft4 Evelake Dr, Asheville, NC 28806Off Market
- $432,4003 bd2 ba1.2k sqft6 Evelake Dr, Asheville, NC 28806Off Market
- $392,8003 bd2 ba1.2k sqft6A Evelake Dr, Asheville, NC 28806Off Market
- $--3 bd2 ba-- sqft6B Evelake Dr, Asheville, NC 28806Off Market
- $252,3003 bd1 ba988 sqft9 Evelake Dr, Asheville, NC 28806Off Market
- $337,0003 bd1 ba1k sqft48 Lancelot Ln, Asheville, NC 28806Off Market
Nearby schools
GreatSchools rating
- 6/10Emma ElementaryGrades: PK-4Distance: 1.1 mi
- 6/10Clyde A Erwin Middle SchoolGrades: 7-8Distance: 2 mi
- 2/10Clyde A Erwin HighGrades: PK,9-12Distance: 1.9 mi
Get a cash offer in 3 minutes
Find out how much your home could sell for in as little as 3 minutes with a no-obligation cash offer.
Estimated market value
$348,900
Get a cash offer in 3 minutes
Find out how much your home could sell for in as little as 3 minutes with a no-obligation cash offer.
Estimated market value
$348,900
- North Carolina
- Buncombe County
- Asheville
- 28806
- 5 Evelake Dr
Nearby cities
Nearby neighborhoods
Nearby zip codes
Other Asheville Topics
