Skip main navigation
Sold for $389,515
  • $389,515

    5 Evergreen Drive, Granby, CT 06035

    3beds
    2,474sqft
    Single Family Residence
    Built in 1984
    1.46 Acres Lot
    $523,100 Zestimate®
    $157/sqft
    $3,871 Estimated rent

    Home value

    $523,100

    $486,000 - $565,000

    $3,871/mo

    Zestimate® history
    Loading
    Loading...

    Owner options

    List your home for rent

    $3,871/mo

    Rent Zestimate®

    Find your next renter with Zillow Rental Manager. Plus, with online applications, you can quickly screen prospective tenants – for free.

    Learn more

    $3,871/mo

    Rent Zestimate®

    Refinance and save

    $2,788/mo

    Est. payment

    Refinancing to a lower rate could help reduce your monthly payments and save thousands over the life of the loan.

    See today's rates

    $2,788/mo

    Est. payment

    Explore your selling options

    Work with a Zillow partner agent

    Leverage their expertise and Zillow's premium Showcase listings to get your home seen by more buyers.

    Get started

    List with your own agent

    Get your home in front of millions of buyers by listing it on Zillow.

    Learn how to do it

    Sell it yourself

    Take full control of how buyers see your home on Zillow by listing For Sale by Owner (FSBO).

    List your home

    What's special

    Separate bedroomFlexible spaceQuiet localeNice deckSpectacular backyardModern luxury
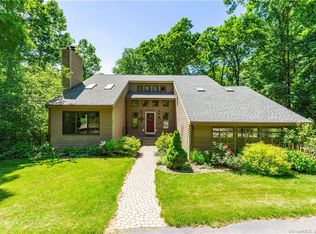
    Subject to Probate Approval. *Deadline for Highest and Best Offers Tuesday, March 12, 2024, by NOON. Introducing a serene sanctuary nestled in the heart of Granby, CT. This exquisite property promises a blend of privacy and tranquility with its quiet locale and a spectacular backyard that's a slice of paradise. Outdoor enthusiasts and entertainers alike will fall in love with a nice deck off of the kitchen that invites endless hours of relaxation and social gatherings amidst nature's backdrop. Open space throughout on the main level and a wood-burning fireplace. Featuring three fully renovated baths, ensuring modern luxury and convenience for the discerning homeowner. Catering to a versatile lifestyle, the main floor hosts a well-sized bedroom, perfect for guests or family members preferring easy accessibility. Loft on the upper level, with a separate bedroom and full bath offering a flexible space that can serve as a home office, lounge, or creative studio. Downstairs, the walk-out lower level opens up a realm of possibilities. It includes an additional bedroom and an expansive great room with a full bath, crafting an ideal in-law suite or private retreat for visiting guests.

    Zillow last checked:

    Listing updated:

    Listed by:

    The Geena Becker Team,

    Geena B. Becker 860-983-4446,

    William Raveis Real Estate 860-677-4661

    Bought with:

    Tori E. Denton, RES.0802727

    Coldwell Banker Realty

    Source: Smart MLS,MLS#: 24001181MLS Logo

    Facts & features

    Interior

    Bedrooms & bathrooms
    • Bedrooms: 3
    • Bathrooms: 3
    • Full bathrooms: 3
    Primary bedroom
    • Level: Upper
    Bedroom
    • Level: Main
    Bedroom
    • Level: Lower
    Dining room
    • Level: Main
    Living room
    • Level: Main
    Heating
    • Hot Water, Oil
    Cooling
    • Window Unit(s)
    Appliances
    • Included: Oven/Range, Range Hood, Refrigerator, Dishwasher, Disposal, Water Heater
    • Laundry: Lower Level
    Features
    • Open Floorplan
    • Basement: Full
    • Attic: None
    • Number of fireplaces: 1
    Interior area
    • Total structure area: 2,474
    • Total interior livable area: 2,474 sqft
    • Finished area above ground: 1,566
    • Finished area below ground: 908

    Property

    Parking
    • Total spaces: 2
    • Parking features: Attached, Garage Door Opener
    • Attached garage spaces: 2
    Features
    • Patio & porch: Deck
    Lot
    • Size: 1.46 Acres
    • Features: Few Trees, Level, Open Lot
    Details
    • Parcel number: 1937396
    • Zoning: R50

    Construction

    Type & style
    • Home type: SingleFamily
    • Architectural style: Contemporary
    • Property subtype: Single Family Residence
    Materials
    • Vertical Siding
    • Foundation: Concrete Perimeter
    • Roof: Shingle
    Condition
    • New construction: No
    • Year built: 1984

    Utilities & green energy

    • Sewer: Septic Tank
    • Water: Well

    Community & neighborhood

    Location
    • Region: Granby

    Price history

    DateEventPrice
    4/22/2024Sold$389,515+19.9%$157/sqft
    Source: Smart MLS #24001181 Report a problem
    3/12/2024Pending sale$324,900$131/sqft
    Source: Smart MLS #24001181 Report a problem
    3/8/2024Listed for sale$324,900+107.6%$131/sqft
    Source: Smart MLS #24001181 Report a problem
    4/26/1996Sold$156,500-27.2%$63/sqft
    Source: Public Record Report a problem
    9/18/1989Sold$215,000$87/sqft
    Source: Public Record Report a problem

    Public tax history

    YearProperty taxesTax assessment
    2025$7,256 +3.3%$212,100
    2024$7,027 +3.9%$212,100
    2023$6,764 -2.6%$212,100 +22.1%
    2022$6,943 +0.9%$173,670
    2021$6,879 $173,670
    2020$6,879 +1.1%$173,670 +1.1%
    2019$6,807 +2.4%$171,850
    2018$6,649 +2.8%$171,850 +0.8%
    2017$6,470 +2.7%$170,520
    2016$6,299 +2%$170,520
    2015$6,176 +2%$170,520
    2014$6,057 +2%$170,520
    2013$5,939 -4.3%$170,520 -15.7%
    2012$6,206 +2%$202,230
    2011$6,087 +2.2%$202,230
    2010$5,958 +0.4%$202,230
    2009$5,935 $202,230
    2008$5,935 +9.7%$202,230 +34.5%
    2007$5,408 +3.7%$150,360
    2006$5,213 +3.8%$150,360
    2005$5,024 +4.5%$150,360
    2004$4,807 +4.5%$150,360
    2003$4,601 +10.5%$150,360 +29%
    2001$4,165 +3.7%$116,550
    2000$4,016 -4.2%$116,550 -27.7%
    1995$4,193 $161,150

    Find assessor info on the county website

    Neighborhood: Salmon Brook

    Nearby schools

    GreatSchools rating
    Schools provided by the listing agent
    • High: Granby Memorial

    Source: Smart MLS. This data may not be complete. We recommend contacting the local school district to confirm school assignments for this home.

    Get pre-qualified for a loan
    At Zillow Home Loans, we can pre-qualify you in as little as 5 minutes with no impact to your credit score.

    An equal housing lender. NMLS #10287.

    Sell for more on Zillow
    Get a Zillow Showcase℠ listing at no additional cost and you could sell for .
    $523,100
    2% more
    +$10,462
    With Zillow Showcase(estimated)
    $533,562