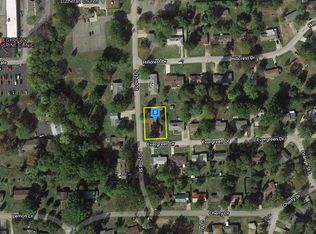
Charming & Updated 3-Bedroom Home in Prime West End Location Welcome to this beautifully maintained 3-bedroom, 2-bathroom home, offering comfort, style, and modern updates throughout. Step into the spacious formal living room, featuring a cozy wood-burning fireplace, perfect for relaxing evenings. The heart of the home is the expansive kitchen, complete with a large island, ample cabinetry, and plenty of counter space for cooking and entertaining. Additional highlights include a dedicated laundry room with extra storage, an attached garage, and a large deck-ideal for outdoor gatherings. Major updates provide peace of mind, including a new roof, new A/C, new furnace, and extra insulation added to the attic and crawlspace for improved energy efficiency. Located in the sought-after West End, this home is just minutes from shopping, dining, and all local amenities. Don't miss this incredible opportunity! refrigerator will not stay with the home
Closed
Zillow last checked:
Listing updated:
Bought with:
Non-Member Agent RMLSA
DYNACONNECTIONS
Source: MRED as distributed by MLS GRID,MLS#: EB456803
Price history
| Date | Event | Price |
|---|---|---|
| 7/30/2026 | Listing removed | $1,700$1/sqft |
Source: Zillow Rentals Report a problem | ||
| 7/19/2026 | Listed for rent | $1,700+6.3%$1/sqft |
Source: Zillow Rentals Report a problem | ||
| 8/9/2025 | Listing removed | $1,600$1/sqft |
Source: Zillow Rentals Report a problem | ||
| 8/8/2025 | Sold | $142,000-6.6%$85/sqft |
Source:  MRED as distributed by MLS GRID #EB456803 Report a problem MRED as distributed by MLS GRID #EB456803 Report a problem | ||
| 8/3/2025 | Listed for rent | $1,600$1/sqft |
Source: Zillow Rentals Report a problem | ||
| 7/13/2025 | Contingent | $152,000$91/sqft |
Source:  RMLS Alliance as distributed by MLS GRID #EB456803 Report a problem RMLS Alliance as distributed by MLS GRID #EB456803 Report a problem | ||
| 2/19/2025 | Listed for sale | $152,000+78.8%$91/sqft |
Source: RMLS Alliance as distributed by MLS GRID #EB456803 Report a problem | ||
| 6/13/2022 | Sold | $85,000-13.7%$51/sqft |
Source: Public Record Report a problem | ||
| 5/16/2022 | Pending sale | $98,500$59/sqft |
Source: RMLS Alliance as distributed by MLS GRID #EB443794 Report a problem | ||
| 5/9/2022 | Listed for sale | $98,500$59/sqft |
Source: RMLS Alliance as distributed by MLS GRID #EB443794 Report a problem | ||
| 4/22/2022 | Pending sale | $98,500$59/sqft |
Source: RMLS Alliance as distributed by MLS GRID #EB443794 Report a problem | ||
| 4/18/2022 | Listed for sale | $98,500$59/sqft |
Source: RMLS Alliance as distributed by MLS GRID #EB443794 Report a problem | ||
| 4/11/2022 | Pending sale | $98,500$59/sqft |
Source: RMLS Alliance as distributed by MLS GRID #EB443794 Report a problem | ||
| 4/5/2022 | Listed for sale | $98,500$59/sqft |
Source: RMLS Alliance as distributed by MLS GRID #EB443794 Report a problem | ||

Sell for more on Zillow
Get a Zillow Showcase℠ listing at no additional cost and you could sell for .
$150,400
2% more
+$3,008
With Zillow Showcase(estimated)
$153,408
