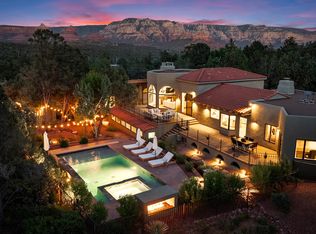
Tucked within the prestigious gated North Slopes community, this exceptional modern mission-style residence sits on more than two acres of natural forest, offering an extraordinary blend of privacy, views, and refined design. Completed in 2023, this single-level luxury home showcases thoughtful construction, high-end finishes, and extensive landscaping that together represent a tremendous investment of vision, craftsmanship, and detail.
From the moment you step through the grand entry, the home immediately reveals its sense of space and light. Expansive windows frame sweeping views while clerestory windows fill the interior with beautiful north-facing natural light. The great room welcomes you with warmth and sophistication, centered around a hand-cut cream travertine and natural stone fireplace, with large sliding glass doors that seamlessly connect indoor living with the serene front courtyard or the immaculate backyard designed for entertaining and relaxation.
The open layout flows effortlessly into the heart of the home -- a stunning kitchen featuring Taj Mahal quartz countertops and backsplash, a large island ideal for gathering, and a generous walk-in pantry. Home is also fitted with Hunter Douglas shades throughout that are all controlled via digital remote for clean and easy use. The design balances elegance and functionality, making everyday living as enjoyable as hosting guests.
The home's split floor plan creates both privacy and versatility. A dedicated office offers a quiet and inspiring environment for work, study, or creative pursuits. The primary suite feels like a private retreat of its own, with ample living space, corner windows capturing canyon views, and a spa-inspired bathroom designed for comfort and relaxation. A custom walk-in closet completes this luxurious sanctuary.
The guest wing is thoughtfully designed to provide comfort and independence for visiting family and friends. Two spacious bedrooms share a well-appointed bathroom and are complemented by a convenient coffee bar with sink and refrigerator, creating a welcoming suite that guests will truly appreciate.
Adding even more flexibility, an additional oversized bedroom is currently configured as an office or fitness space. This bright and airy room enjoys incredible views, abundant natural light, private patio access, and its own full bathroom, making it perfect for a variety of uses.
As if the main residence weren't impressive enough, the property also features a private lower-level apartment with its own entrance. Complete with a full kitchen, bathroom, and laundry, this space offers endless possibilities for extended family, guests, or a private retreat.
Outdoor living is equally remarkable. The front courtyard is beautifully finished with travertine tile and a tranquil fountain, offering views toward Jerome Mountain, while the fully enclosed backyard provides a peaceful setting surrounded by nature. Mature landscaping and careful design create outdoor spaces that feel both luxurious and serene. (Don't forget to ask for the photo album of the backyard in full bloom!)
Altogether, the home offers five potential bedrooms and four bathrooms, including the private apartment and flexible living spaces. Nearly new construction, single-level living, panoramic views, and extensive completed landscaping make this property a rare opportunity in one of Sedona's most sought-after communities.
This is more than a home--it is a thoughtfully crafted retreat where privacy, beauty, and modern luxury come together in perfect harmony.
For sale
$4,295,000
5 Evergreen Drive, Sedona, AZ 86336
5beds
4,730sqft
Single Family Residence
Built in 2023
2.24 Acres Lot
$-- Zestimate®
$908/sqft
$200/mo HOA
What's special
Well-appointed bathroomPanoramic viewsPrivate patio accessGenerous walk-in pantryCustom walk-in closetOpen layout flows effortlesslyViews toward jerome mountain
- 124 days |
- 1,046 |
- 59 |
Zillow last checked:
Listing updated:
Listed by:
Jake G Hefner 928-323-2014,
Citiea
Source: ARMLS,MLS#: 6995041
Facts & features
Interior
Bedrooms & bathrooms
- Bedrooms: 5
- Bathrooms: 4
- Full bathrooms: 3
- 1/2 bathrooms: 1
Heating
- Heat Pump
Cooling
- Central Air, Ceiling Fan(s), Mini Split
Appliances
- Included: Refrigerator, Built-in Microwave, Dishwasher, Disposal, Gas Range, Gas Oven, Electric Oven
- Laundry: Inside
Features
- Pantry, Quartz Countertops, Double Vanity, Eat-in Kitchen, Breakfast Bar, 9+ Flat Ceilings, Full Bth Master Bdrm, Separate Shwr & Tub
- Flooring: Wood
- Windows: Double Pane Windows
- Has basement: No
- Number of fireplaces: 1
- Fireplace features: Double Sided, Living Room, Gas
Interior area
- Total structure area: 4,730
- Total interior livable area: 4,730 sqft
Property
Parking
- Total spaces: 6
- Parking features: Attached
- Attached garage spaces: 2
- Uncovered spaces: 4
Features
- Stories: 1
- Patio & porch: Covered, Patio
- Exterior features: Private Street(s), Private Yard, Built-in Barbecue
- Spa features: None
- Fencing: Front Yard,Back Yard,Block,Partial
- Has view: Yes
- View description: Panoramic, Red Rocks/Boulders, Trees/Woods, Mountain(s)
Lot
- Size: 2.24 Acres
- Features: North/South Exposure, Corner Lot, Desert Back, Desert Front, Irrigation Front, Irrigation Back
Details
- Parcel number: 40843016
Construction
Type & style
- Home type: SingleFamily
- Architectural style: Contemporary
- Property subtype: Single Family Residence
Materials
- Stucco, Wood Frame
- Roof: Metal
Condition
- Year built: 2023
Utilities & green energy
- Sewer: Septic Tank
- Water: City Water
- Utilities for property: Natural Gas Connected
Community & HOA
Community
- Subdivision: THE NORTH SLOPES
HOA
- Has HOA: Yes
- Services included: Other (See Remarks)
- HOA fee: $200 monthly
- HOA name: North Slopes
- HOA phone: 928-203-0589
Location
- Region: Sedona
Financial & listing details
- Price per square foot: $908/sqft
- Annual tax amount: $2,730
- Date on market: 3/19/2026
- Cumulative days on market: 124 days
- Listing terms: Cash,Conventional,1031 Exchange
- Ownership: Fee Simple
- Road surface type: Paved, Asphalt
Estimated market value
Not available
Estimated sales range
Not available
Not available
Price history
| Date | Event | Price |
|---|---|---|
| 3/20/2026 | Listed for sale | $4,295,000$908/sqft |
Source:  ARMLS #6995041 Report a problem ARMLS #6995041 Report a problem | ||
Public tax history
Tax history is unavailable.
Monthly payment
Est. payment
Payment breakdown
Explore the cost of this home by adjusting the details. Changes won't be saved.Climate risks
Neighborhood: 86336
Nearby schools
GreatSchools rating
- 9/10West Sedona Elementary SchoolGrades: PK-6Distance: 2.2 mi
- 5/10Sedona Red Rock High SchoolGrades: 6-12Distance: 2.3 mi
Schools provided by the listing agent
- Elementary: West Sedona Elementary School
- Middle: Sedona Red Rock Junior/Senior High School
- High: Sedona Red Rock Junior/Senior High School
- District: Sedona-Oak Creek JUSD #9
Source: ARMLS. This data may not be complete. We recommend contacting the local school district to confirm school assignments for this home.
- $--3.6 Acres50 Estates At, Sedona, AZ 86336Off Market
- $--2.2 Acres48 Estates At, Sedona, AZ 86336Off Market
- $--2 Acres49 Estates At, Sedona, AZ 86336Off Market
- $367,8962.38 Acres40 N North Slopes Dr, Sedona, AZ 86336Off Market
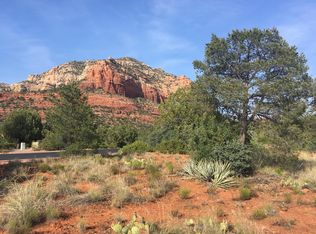
- $395,1622.29 Acres50 N North Slopes Dr, Sedona, AZ 86336Off Market
- $3,512,100-- bd-- ba7.4k sqft65 Evergreen Dr, Sedona, AZ 86336Off Market
- $4,172,8004 bd3 ba6k sqft40 Evergreen Dr, Sedona, AZ 86336Off Market
- $842,653-- bd-- ba-- sqft3560 Red Cliffs Ln, Sedona, AZ 86336Off Market
A local agent can set up tours, give advice and negotiate with sellers.
A local lender can help you make sure your offer is ready when you are.
Similar homes
- $3,995,0005 bd6 ba6.3k sqft200 Scenic Drive, Sedona, AZ 86336For Sale
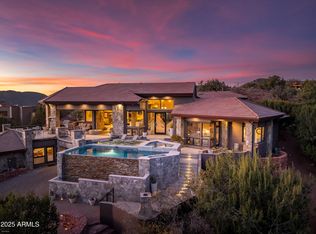 MLS ID #6964188, Rick Wesselhoff, Coldwell Banker Realty. ARMLS
 - $4,950,0004 bd5 ba4.4k sqft407 LOY Lane, Sedona, AZ 86336For Sale
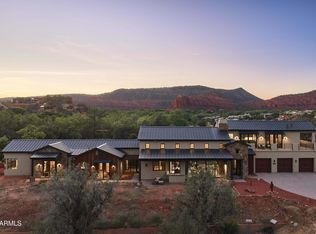 MLS ID #7027997, Jack Johnson, Posterity 44 LLC. ARMLS
 - $3,590,0004 bd4 ba4.6k sqft202 CALLE DIAMANTE --, Sedona, AZ 86336For Sale
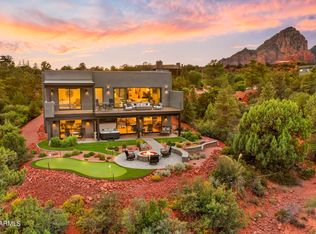 MLS ID #7026728, Jerry Smith, West USA Realty. ARMLS
 - $3,175,0005 bd5 ba6.1k sqft20 SHADOW ROCK Drive, Sedona, AZ 86336For Sale
 MLS ID #6949963, Nancy Turbyfill, RE/MAX Sedona. ARMLS
 - $3,249,0003 bd4 ba3k sqft45 SETTLER Lane, Sedona, AZ 86336For SaleMLS ID #7013958, Jerome Huez, Sedona Elite Properties. ARMLS
- $3,500,0004 bd3 ba4k sqft80 E WING Drive, Sedona, AZ 86336For SaleMLS ID #6903170, Gerald Bergis, Coldwell Banker Realty. ARMLS
- $3,400,0005 bd4 ba3.3k sqft110 SugarLoaf Drive, Sedona, AZ 86336For SaleMLS ID #6952138, Foklourng Fan, eXp Realty. ARMLS
- $2,195,0004 bd5 ba4.4k sqft55 N PRIMROSE Point N, Sedona, AZ 86336For SaleMLS ID #7038366, Kristi C Anderson, eXp Realty. ARMLS
- $2,350,0004 bd6 ba4.5k sqft225 SCENIC Drive, Sedona, AZ 86336For SaleMLS ID #7004848, Dyanna Nichols, Realty ONE Group Mountain Desert. ARMLS
- $2,250,0007 bd7 ba4.5k sqft310 EL CAMINO Road, Sedona, AZ 86336For SaleMLS ID #7043721, Kristi C Anderson, eXp Realty. ARMLS
- $2,328,9224 bd4 ba4.2k sqft180 CALLE DEL VIENTO --, Sedona, AZ 86336For SaleMLS ID #7007877, Jared A English, Congress Realty, Inc.. ARMLS
- $2,850,0003 bd3 ba3.7k sqft1530 SOLDIERS PASS Road, Sedona, AZ 86336For SaleMLS ID #7037813, Dennis Tribble, Redstone Properties. ARMLS
- $2,180,0004 bd3 ba3.6k sqft15 Scenic Place, Sedona, AZ 86336For SaleMLS ID #6977089, Joetta Winter, Redstone Properties. ARMLS
- $4,199,9997 bd5 ba4.6k sqft40 Roadrunner Lane, Sedona, AZ 86336For SaleMLS ID #6939075, Jonathan Badiaco, RETSY. ARMLS
- $2,599,0004 bd5 ba3.5k sqft57 PEAK POINT Court, Sedona, AZ 86336For SaleMLS ID #7020243, Kristi C Anderson, eXp Realty. ARMLS
- $2,349,0004 bd4 ba3.2k sqft285 Navajo Trail, Sedona, AZ 86336For SaleMLS ID #6978051, Rob Schabatka, RE/MAX Sedona. ARMLS
- $5,750,0004 bd4 ba4.2k sqft240 HILLSIDE VISTA Drive, Sedona, AZ 86336New ConstructionARMLS
- $2,300,0003 bd3 ba2.5k sqft180 Chapel Road, Sedona, AZ 86336For SaleMLS ID #7031982, Karen Dunlap, Coldwell Banker Realty. ARMLS
- $2,800,0003 bd4 ba4.5k sqft209 CALLE FRANCESCA --, Sedona, AZ 86336For SaleMLS ID #7010925, Dennis Tribble, Redstone Properties. ARMLS
- $2,389,0004 bd4 ba3k sqft10 AMBER CLIFFS Way, Sedona, AZ 86336For SaleMLS ID #7038533, Steven Bauman, Coldwell Banker Realty. ARMLS
