Skip main navigation
Sold for $605,000
  • $605,000

    5 Everhart Ln, Middletown, MD 21769

    4beds
    2,063sqft
    Single Family Residence
    Built in 2007
    6,658 Square Feet Lot
    $614,900 Zestimate®
    $293/sqft
    $3,025 Estimated rent

    Home value

    $614,900

    $578,000 - $652,000

    $3,025/mo

    Zestimate® history
    Loading
    Loading...

    Owner options

    List your home for rent

    $3,025/mo

    Rent Zestimate®

    Find your next renter with Zillow Rental Manager. Plus, with online applications, you can quickly screen prospective tenants – for free.

    Learn more

    $3,025/mo

    Rent Zestimate®

    Refinance and save

    $3,947/mo

    Est. payment

    Refinancing to a lower rate could help reduce your monthly payments and save thousands over the life of the loan.

    See today's rates

    $3,947/mo

    Est. payment

    Explore your selling options

    Work with a Zillow partner agent

    Leverage their expertise and Zillow's premium Showcase listings to get your home seen by more buyers.

    Get started

    List with your own agent

    Get your home in front of millions of buyers by listing it on Zillow.

    Learn how to do it

    Sell it yourself

    Take full control of how buyers see your home on Zillow by listing For Sale by Owner (FSBO).

    List your home

    What's special

    Storage roomUpper-level loftIron railingsFrench doorsManicured gardensRecessed lightingCrown and chair molding
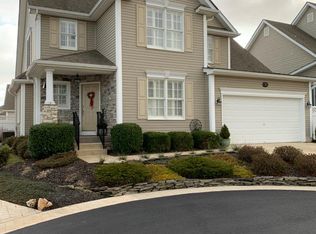
    Discover the Radford 11 model at The Village at Foxfield a wonderful 55+ community across cross from Middleton Park! This custom-built home by Admar Custom Homes, offers top-tier craftsmanship. Drive up the Cobblestone Driveway to the Finished 2-Car Garage. The beautiful covered front porch has elegant iron railings adding to this home’s curb appeal. The home has custom details throughout, including the beveled glass front door and leaded glass windows designed by local artists Ed and Susan Hazelett. The gourmet kitchen has ceramic tile flooring, recessed lighting, a large custom window, pretty cabinets, a double sink, pantry, and unique artist-designed windows and arched doorways. The kitchen opens to the formal dining area with crown and chair molding for added elegance. The Main Level Owner’s Suite connects directly to the custom sunroom accessed through French doors. There is an office & Main Level Powder Room: Perfect for those working from home or entertaining guests. The owner's en-suite bath includes a jacuzzi tub, glass block windows, double vanity, a sitting bench in the shower, and a heat lamp for ultimate relaxation. The lower level family room has a stone fireplace with a full view of the picturesque manicured gardens in the back yard and a direct view to the park. The fully finished lower level walk out has 10-foot ceilings, and a huge storage room with storage shelving. The basement also features baseboard heating as backup. The upper Upper-Level Loft: Includes a bedroom, full bath, and sitting foyer – ideal for guests or additional family members. There is a rain barrel system is installed, and the backyard is fenced on two sides, offering privacy and eco-friendly solutions. Close to shopping, and I70,

    Zillow last checked:

    Listing updated:

    Listed by:

    Tina Cavallaro 240-372-6835,

    RE/MAX Premiere Selections

    Bought with:

    Susan Marie Centineo

    EXP Realty

    Source: Bright MLS,MLS#: MDFR2055202MLS Logo

    Facts & features

    Interior

    Bedrooms & bathrooms
    • Bedrooms: 4
    • Bathrooms: 4
    • Full bathrooms: 3
    • 1/2 bathrooms: 1
    • Main level bathrooms: 2
    • Main level bedrooms: 2
    Basement
    • Area: 1548
    Heating
    • Heat Pump, Electric
    Cooling
    • Central Air, Electric
    Appliances
    • Included: Gas Water Heater
    Features
    • Basement: Full
    • Number of fireplaces: 1
    Interior area
    • Total structure area: 3,611
    • Total interior livable area: 2,063 sqft
    • Finished area above ground: 2,063
    • Finished area below ground: 0

    Property

    Parking
    • Total spaces: 2
    • Parking features: Garage Faces Front, Attached
    • Attached garage spaces: 2
    Accessibility
    • Accessibility features: Accessible Entrance
    Features
    • Levels: Three
    • Stories: 3
    • Pool features: None
    Lot
    • Size: 6,658 sqft
    Details
    • Additional structures: Above Grade, Below Grade
    • Parcel number: 1103169030
    • Zoning: R
    • Special conditions: Standard

    Construction

    Type & style
    • Home type: SingleFamily
    • Architectural style: Craftsman
    • Property subtype: Single Family Residence
    Materials
    • Frame
    • Foundation: Block
    Condition
    • New construction: No
    • Year built: 2007

    Utilities & green energy

    • Sewer: Public Sewer
    • Water: Public

    Community & neighborhood

    Senior living
    • Senior community: Yes
    Location
    • Region: Middletown
    • Subdivision: Foxfield At Middletown
    • Municipality: Middletown

    HOA & financial

    HOA
    • Has HOA: Yes
    • HOA fee: $320 quarterly
    • Association name: CLAGETT MANAGEMENT

    Other

    Other facts
    • Listing agreement: Exclusive Right To Sell
    • Ownership: Fee Simple

    Price history

    DateEventPrice
    11/18/2024Sold$605,000+3.4%$293/sqft
    Source: Bright MLS #MDFR2055202 Report a problem
    10/13/2024Pending sale$585,000$284/sqft
    Source: Bright MLS #MDFR2055202 Report a problem
    10/7/2024Listed for sale$585,000+3.1%$284/sqft
    Source: Bright MLS #MDFR2055202 Report a problem
    3/17/2008Sold$567,482$275/sqft
    Source: Public Record Report a problem

    Public tax history

    YearProperty taxesTax assessment
    2025$7,022 +11.9%$476,867 +10.5%
    2024$6,276 +15.7%$431,633 +11.7%
    2023$5,425 +2%$386,400
    2022$5,319 +2.2%$386,400 +4.1%
    2021$5,205 +1.9%$371,267
    2020$5,106 +0.5%--
    2019$5,081 +0.5%$363,700 +1%
    2018$5,055 +20.4%$360,033 +0.5%
    2017$4,198 -29.1%$358,200 +4.4%
    2016$5,918 $343,167 +4.6%
    2015$5,918 $328,133 +4.8%
    2014$5,918 $313,100
    2013-- $313,100
    2012-- $313,100 -27.8%
    2011-- $433,400 +2%
    2010-- $424,980 +2%
    2009-- $416,540 +2.1%
    2008-- $408,100 +357.7%
    2007-- $89,166 +4.1%
    2006-- $85,666 +45.2%
    2005-- $59,000 +4.1%
    2004-- $56,666

    Find assessor info on the county website

    Neighborhood: 21769

    Nearby schools

    GreatSchools rating
    Schools provided by the listing agent
    • District: Frederick County Public Schools

    Source: Bright MLS. This data may not be complete. We recommend contacting the local school district to confirm school assignments for this home.

    Get a cash offer in 3 minutes
    Find out how much your home could sell for in as little as 3 minutes with a no-obligation cash offer.
    Estimated market value
    $614,900
    Get a cash offer in 3 minutes
    Find out how much your home could sell for in as little as 3 minutes with a no-obligation cash offer.
    Estimated market value
    $614,900