Skip main navigation
Sold for $250,000
  • $250,000

    5 Fair St, Florence, KY 41042

    3beds
    1,365sqft
    Single Family Residence, Residential
    Built in 1967
    5,662.8 Square Feet Lot
    $270,500 Zestimate®
    $183/sqft
    $1,881 Estimated rent

    Home value

    $270,500

    $257,000 - $284,000

    $1,881/mo

    Zestimate® history
    Loading
    Loading...

    Owner options

    List your home for rent

    $1,881/mo

    Rent Zestimate®

    Find your next renter with Zillow Rental Manager. Plus, with online applications, you can quickly screen prospective tenants – for free.

    Learn more

    $1,881/mo

    Rent Zestimate®

    Refinance and save

    $1,623/mo

    Est. payment

    Refinancing to a lower rate could help reduce your monthly payments and save thousands over the life of the loan.

    See today's rates

    $1,623/mo

    Est. payment

    Explore your selling options

    Work with a Zillow partner agent

    Leverage their expertise and Zillow's premium Showcase listings to get your home seen by more buyers.

    Get started

    List with your own agent

    Get your home in front of millions of buyers by listing it on Zillow.

    Learn how to do it

    Sell it yourself

    Take full control of how buyers see your home on Zillow by listing For Sale by Owner (FSBO).

    List your home

    What's special

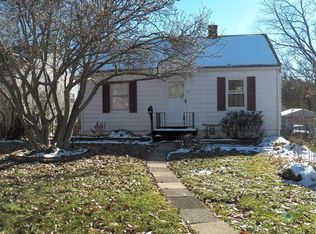
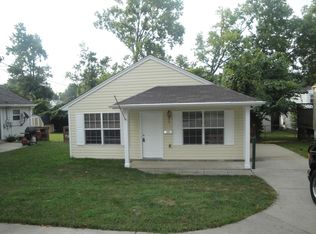
    Beautiful, fully updated 3 bed home ready for it's new owner! This adorable home sits on a quiet street with a wooded backyard and nice deck. More key features include: 1st floor bedroom with full bath, open concept layout, granite counters, new backsplash, large island, SS appliances, updated bathrooms, full walkout basement, newer metal roof and updated HVAC. The new shed and security system will stay. Just minutes from shopping, restaurants, and the highway, while still being secluded. Sellers offering 1yr home warranty. Buyer to verify all info.

    Zillow last checked:

    Listing updated:

    Listed by:

    Sarah Eschan 859-322-3522,

    Pivot Realty Group

    Bought with:

    The Cindy Shetterly Team, 220012

    Keller Williams Realty Services

    Source: NKMLS,MLS#: 623412MLS Logo

    Facts & features

    Interior

    Bedrooms & bathrooms
    • Bedrooms: 3
    • Bathrooms: 2
    • Full bathrooms: 2
    Primary bedroom
    • Features: See Remarks
    • Level: First
    • Area: 98.05
    • Dimensions: 9.25 x 10.6
    Bedroom 2
    • Features: See Remarks
    • Level: Second
    • Area: 116.6
    • Dimensions: 10.6 x 11
    Bedroom 3
    • Features: See Remarks
    • Level: Second
    • Area: 118.25
    • Dimensions: 10.75 x 11
    Kitchen
    • Features: See Remarks
    • Level: First
    • Area: 144.5
    • Dimensions: 17 x 8.5
    Living room
    • Features: See Remarks
    • Level: First
    • Area: 116.6
    • Dimensions: 10.6 x 11
    Heating
    • Has Heating (Unspecified Type)
    Cooling
    • Central Air
    Appliances
    • Included: Stainless Steel Appliance(s), Electric Cooktop, Electric Oven, Dishwasher, Disposal, Microwave, Refrigerator
    Features
    • Kitchen Island, Pantry, High Speed Internet, Granite Counters, Ceiling Fan(s), Recessed Lighting
    • Windows: Vinyl Frames
    • Basement: Full
    Interior area
    • Total structure area: 1,680
    • Total interior livable area: 1,365 sqft

    Property

    Parking
    • Parking features: Driveway
    • Has uncovered spaces: Yes
    Features
    • Levels: Multi/Split
    • Stories: 1
    • Patio & porch: Deck, Porch
    • Has view: Yes
    • View description: Neighborhood
    Lot
    • Size: 5,662 sqft
    • Residential vegetation: Partially Wooded
    Details
    • Parcel number: 061.2324004.00
    • Zoning description: Residential

    Construction

    Type & style
    • Home type: SingleFamily
    • Architectural style: Cape Cod
    • Property subtype: Single Family Residence, Residential
    Materials
    • Vinyl Siding
    • Foundation: Block
    • Roof: Metal
    Condition
    • Existing Structure
    • New construction: No
    • Year built: 1967
    Details
    • Warranty included: Yes

    Utilities & green energy

    • Sewer: Public Sewer
    • Water: Public
    • Utilities for property: Cable Available

    Community & neighborhood

    Location
    • Region: Florence

    Price history

    DateEventPrice
    7/10/2024Sold$250,000+4.2%$183/sqft
    Source: NKMLS #623412 Report a problem
    6/10/2024Pending sale$240,000$176/sqft
    Source: NKMLS #623412 Report a problem
    6/3/2024Listed for sale$240,000+33.3%$176/sqft
    Source: NKMLS #623412 Report a problem
    4/5/2021Sold$180,000+176.9%$132/sqft
    Source: Public Record Report a problem
    12/17/2020Sold$65,000-23.5%$48/sqft
    Source: Public Record Report a problem
    7/16/2002Sold$85,000$62/sqft
    Source: Public Record Report a problem

    Public tax history

    YearProperty taxesTax assessment
    2024$1,701 -4%$180,000
    2023$1,772 +3.9%$180,000
    2022$1,706 +176.3%$180,000 +176.9%
    2021$618 -45.2%$65,000 -24.9%
    2020$1,127 $86,550
    2019$1,127 +0.7%$86,550
    2018$1,120 +33.6%$86,550
    2017$838 $86,550
    2015$838 +3.1%$86,550
    2013$813 $86,550 -8.4%
    2012-- $94,500
    2011-- $94,500
    2010-- $94,500
    2009-- $94,500

    Find assessor info on the county website

    Neighborhood: 41042

    Nearby schools

    GreatSchools rating
    Schools provided by the listing agent
    • Elementary: Collins Elementary
    • Middle: Jones Middle School
    • High: Boone County High

    Source: NKMLS. This data may not be complete. We recommend contacting the local school district to confirm school assignments for this home.

    Get a cash offer in 3 minutes
    Find out how much your home could sell for in as little as 3 minutes with a no-obligation cash offer.
    Estimated market value
    $270,500
    Get a cash offer in 3 minutes
    Find out how much your home could sell for in as little as 3 minutes with a no-obligation cash offer.
    Estimated market value
    $270,500