Opportunity in desirable Chevy Chase Canyon. The spacious living room features a wood-burning fireplace and flows into a dining area, with tile flooring throughout the main living space.The kitchen includes a gas range, double sink, dishwasher, microwave, oak cabinetry, and tile flooring.Stairs and hallway feature parquet wood flooring, while the primary and west bathrooms have tile floors. The primary bedroom offers a private full bathroom with custom tile, a built-in vanity, two closets, and double-door entry.Additional features include a two-car attached garage with automatic door opener, washer and dryer located in the garage, and a large storage loft with pull-down ladder access. The home is equipped with a gas forced-air furnace and electric central air conditioning.Outdoor spaces include a covered patio, rose garden, and tranquil Zen-like walking paths. The complex amenities include a tennis court and swimming pool.
Sold for $960,000
Listed by: Engel & Voelkers La Canada • Chuck Lamm • Contact: clamm4re@gmail.com
Bought with: LA Premier Realty
$960,000
5 Faircliff Ct, Glendale, CA 91206
2beds
1,837sqft
Townhouse
Built in 1973
3,206 Square Feet Lot
$954,900 Zestimate®
$523/sqft
$4,388 Estimated rent
Home value
$954,900
$869,000 - $1.05M
$4,388/mo
Zestimate® history
Owner options
List your home for rent
$4,388/mo
Rent Zestimate®
Find your next renter with Zillow Rental Manager. Plus, with online applications, you can quickly screen prospective tenants – for free.
$4,388/mo
Rent Zestimate®
Refinance and save
$6,729/mo
Est. payment
Refinancing to a lower rate could help reduce your monthly payments and save thousands over the life of the loan.
$6,729/mo
Est. payment
Explore your selling options
Work with a Zillow partner agent
Leverage their expertise and Zillow's premium Showcase listings to get your home seen by more buyers.
Get startedList with your own agent
Get your home in front of millions of buyers by listing it on Zillow.
Learn how to do itSell it yourself
Take full control of how buyers see your home on Zillow by listing For Sale by Owner (FSBO).
List your homeWhat's special
Zillow last checked:
Listing updated:
Listed by:
Chuck Lamm DRE #00857151 clamm4re@gmail.com,
Engel & Voelkers La Canada
Bought with:
David Nalbandyan, DRE #01869296
LA Premier Realty
Source: CRMLS,MLS#: P1-26325 Originating MLS: California Regional MLS (Ventura & Pasadena-Foothills AORs)
Originating MLS: California Regional MLS (Ventura & Pasadena-Foothills AORs)Facts & features
Interior
Bedrooms & bathrooms
- Bedrooms: 2
- Bathrooms: 3
- Full bathrooms: 2
- 1/2 bathrooms: 1
- Main level bathrooms: 12
Rooms
- Room types: Bedroom, Den, Entry/Foyer, Kitchen, Laundry, Living Room, Primary Bathroom, Primary Bedroom
Primary bedroom
- Features: Primary Suite
Bedroom
- Features: All Bedrooms Up
Kitchen
- Features: Tile Counters
Heating
- Central, Forced Air, Natural Gas
Cooling
- Central Air, Electric
Appliances
- Included: Dishwasher, Gas Range, Gas Water Heater, Microwave, Refrigerator, Range Hood, Water Heater, Dryer, Washer
- Laundry: In Garage
Features
- Breakfast Bar, Balcony, Multiple Staircases, All Bedrooms Up, Primary Suite
- Flooring: Carpet, Tile, Wood
- Windows: Double Pane Windows
- Has fireplace: Yes
- Fireplace features: Living Room
- Common walls with other units/homes: 1 Common Wall,End Unit,No One Above,No One Below
Interior area
- Total interior livable area: 1,837 sqft
Property
Parking
- Total spaces: 2
- Parking features: Garage
- Attached garage spaces: 2
Features
- Levels: Multi/Split
- Entry location: 1st floor
- Patio & porch: Covered, Balcony
- Exterior features: Balcony, Rain Gutters
- Has private pool: Yes
- Pool features: Community, Association
- Spa features: None
- Fencing: Wood
- Has view: Yes
- View description: Mountain(s)
Lot
- Size: 3,206 Square Feet
- Features: Yard
Details
- Parcel number: 5663023036
- Zoning: GLRIPRD*
- Special conditions: Standard,Trust
Construction
Type & style
- Home type: Townhouse
- Architectural style: Spanish
- Property subtype: Townhouse
- Attached to another structure: Yes
Materials
- Stucco
- Foundation: Slab
- Roof: Tile
Condition
- Year built: 1973
Utilities & green energy
- Electric: Standard
- Sewer: Public Sewer
- Water: Public
- Utilities for property: Electricity Connected, Natural Gas Connected, Sewer Connected, Water Connected
Community & HOA
Community
- Features: Hiking, Pool
- Subdivision: Not Applicable
HOA
- Has HOA: Yes
- Amenities included: Pool, Tennis Court(s)
- HOA fee: $500 monthly
- HOA name: Chevy Oaks
- HOA phone: 818-956-6008
Location
- Region: Glendale
Financial & listing details
- Price per square foot: $523/sqft
- Tax assessed value: $1,095,480
- Date on market: 3/19/2026
- Cumulative days on market: 14 days
- Listing terms: Cash,Submit
- Road surface type: Paved
Price history
| Date | Event | Price |
|---|---|---|
| 5/8/2026 | Sold | $960,000+20%$523/sqft |
Source:  CRMLS #P1-26325 Report a problem CRMLS #P1-26325 Report a problem | ||
| 4/7/2026 | Pending sale | $799,997$435/sqft |
Source: CRMLS #P1-26325 Report a problem | ||
| 3/19/2026 | Listed for sale | $799,997$435/sqft |
Source: CRMLS #P1-26325 Report a problem | ||
Public tax history
| Year | Property taxes | Tax assessment |
|---|---|---|
| 2026 | -- | $1,095,480 +117.9% |
| 2025 | $5,751 +2.4% | $502,742 +2% |
| 2024 | $5,618 +2.3% | $492,885 +2% |
| 2023 | $5,493 +1.8% | $483,222 +2% |
| 2022 | $5,397 +1.8% | $473,748 +2% |
| 2021 | $5,300 +1.5% | $464,460 +1% |
| 2020 | $5,224 | $459,698 +2% |
| 2019 | $5,224 +4.8% | $450,685 +2% |
| 2018 | $4,983 | $441,849 +2% |
| 2017 | $4,983 +1.6% | $433,186 +2% |
| 2016 | $4,906 +3.4% | $424,694 +1.5% |
| 2015 | $4,745 +2.8% | $418,316 +2% |
| 2014 | $4,617 | $410,123 +2.5% |
| 2012 | -- | $400,266 +2% |
| 2011 | -- | $392,418 +0.8% |
| 2010 | -- | $389,486 -0.2% |
| 2009 | -- | $390,413 +2% |
| 2008 | -- | $382,759 +2% |
| 2007 | -- | $375,255 +2% |
| 2006 | -- | $367,898 |
| 2005 | -- | $367,898 +4% |
| 2004 | -- | $353,613 +1.9% |
| 2003 | -- | $347,133 +2% |
| 2002 | -- | $340,327 +23.8% |
| 2000 | -- | $275,000 |
Find assessor info on the county website
Neighborhood: Chevy Chase
Nearby homes
- $1,166,5004 bd3 ba2.1k sqft4 Faircliff Ct, Glendale, CA 91206Off Market
- $1,031,6002 bd2 ba1.4k sqft6 Faircliff Ct, Glendale, CA 91206Off Market
- $1,077,6004 bd3 ba2.2k sqft3 Faircliff Ct, Glendale, CA 91206Off Market

- $1,100,0003 bd3 ba1.9k sqft7 Faircliff Ct, Glendale, CA 91206Sold
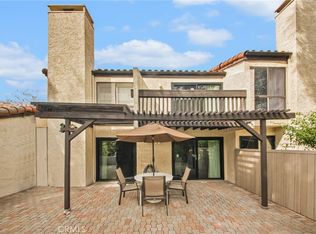
- $885,8002 bd2 ba1.4k sqft2 Faircliff Ct, Glendale, CA 91206Off Market
- $960,0002 bd3 ba1.8k sqft8 Faircliff Ct, Glendale, CA 91206Sold
- $969,1002 bd2 ba1.4k sqft1 Faircliff Ct, Glendale, CA 91206Off Market
- $1,210,8003 bd2 ba1.9k sqft619 Chevy Oaks Dr, Glendale, CA 91206Off Market
Nearby schools
GreatSchools rating
- 9/10Glenoaks Elementary SchoolGrades: K-6Distance: 0.5 mi
- 8/10Woodrow Wilson Middle SchoolGrades: 6-8Distance: 1.1 mi
- 6/10Glendale High SchoolGrades: 9-12Distance: 1.2 mi
Get a cash offer in 3 minutes
Find out how much your home could sell for in as little as 3 minutes with a no-obligation cash offer.
Estimated market value
$954,900
Get a cash offer in 3 minutes
Find out how much your home could sell for in as little as 3 minutes with a no-obligation cash offer.
Estimated market value
$954,900
- California
- Los Angeles County
- Glendale
- 91206
- Chevy Chase
- 5 Faircliff Ct
