Beloved by the same family for generations, this charming 3-bedroom Cape offers a rare opportunity to own a peaceful sanctuary tucked away on a quiet dead-end street in the heart of downtown.The first floor features golden oak floors, kitchen with double oven, dining room, living room, primary bedroom, full bath and a bright sunroom. Upstairs you will find 2 additional bedrooms. Outside, enjoy a large deck, mature gardens, a fenced yard with a spacious garden shed - perfect for the gardening enthusiasts. The standout feature is the two story two car garage offering abundant storage, workshop space, or future possibilities. This hidden gem combines privacy, character, convenience and a desirable location. While the home could benefit from a little TLC, it offers endless potential to make it your own. Property being sold AS IS. Part of the Celebrated Pentucket and Whittier Regional School Districts. Close to local beaches and downtown Newburyport. Showings begin at open house saturday
Sold for $570,000
$570,000
5 Fairfield Ave, Merrimac, MA 01860
3beds
1,610sqft
Single Family Residence
Built in 1957
0.26 Acres Lot
$601,300 Zestimate®
$354/sqft
$2,615 Estimated rent
Home value
$601,300
$571,000 - $631,000
$2,615/mo
Zestimate® history
Owner options
List your home for rent
$2,615/mo
Rent Zestimate®
Find your next renter with Zillow Rental Manager. Plus, with online applications, you can quickly screen prospective tenants – for free.
$2,615/mo
Rent Zestimate®
Refinance and save
$3,714/mo
Est. payment
Refinancing to a lower rate could help reduce your monthly payments and save thousands over the life of the loan.
$3,714/mo
Est. payment
Explore your selling options
Work with a Zillow partner agent
Leverage their expertise and Zillow's premium Showcase listings to get your home seen by more buyers.
Get startedList with your own agent
Get your home in front of millions of buyers by listing it on Zillow.
Learn how to do itSell it yourself
Take full control of how buyers see your home on Zillow by listing For Sale by Owner (FSBO).
List your homeWhat's special
Large deckBright sunroomDining roomKitchen with double ovenPrimary bedroomSpacious garden shedMature gardens
Zillow last checked:
Listing updated:
Listed by:
Heidi A. Jewett 978-697-5955,
Jewett Real Estate 978-346-8817
Bought with:
Heidi A. Jewett
Jewett Real Estate
Source: MLS PIN,MLS#: 73532772
Facts & features
Interior
Bedrooms & bathrooms
- Bedrooms: 3
- Bathrooms: 1
- Full bathrooms: 1
Primary bedroom
- Features: Closet, Flooring - Wall to Wall Carpet, Balcony / Deck
- Level: First
- Area: 288
- Dimensions: 24 x 12
Bedroom 2
- Features: Closet, Flooring - Laminate
- Level: Second
- Area: 180
- Dimensions: 12 x 15
Bedroom 3
- Features: Closet, Flooring - Wall to Wall Carpet
- Level: Second
- Area: 126
- Dimensions: 9 x 14
Dining room
- Features: Flooring - Hardwood
- Level: First
- Area: 180
- Dimensions: 15 x 12
Kitchen
- Features: Vaulted Ceiling(s), Flooring - Hardwood, Kitchen Island
- Level: First
- Area: 375
- Dimensions: 25 x 15
Living room
- Features: Flooring - Hardwood, Balcony / Deck
- Level: First
- Area: 288
- Dimensions: 24 x 12
Heating
- Natural Gas
Cooling
- None
Features
- Bonus Room
- Basement: Full,Concrete
- Has fireplace: No
Interior area
- Total structure area: 1,610
- Total interior livable area: 1,610 sqft
- Finished area above ground: 1,610
Property
Parking
- Total spaces: 6
- Parking features: Attached, Garage Faces Side, Paved Drive
- Attached garage spaces: 2
- Uncovered spaces: 4
Features
- Fencing: Fenced/Enclosed
Lot
- Size: 0.26 Acres
Details
- Parcel number: 2032471
- Zoning: vr
Construction
Type & style
- Home type: SingleFamily
- Architectural style: Cape
- Property subtype: Single Family Residence
Materials
- Foundation: Concrete Perimeter
Condition
- Year built: 1957
Utilities & green energy
- Sewer: Public Sewer
- Water: Public
Community & HOA
HOA
- Has HOA: No
Location
- Region: Merrimac
Financial & listing details
- Price per square foot: $354/sqft
- Tax assessed value: $512,500
- Annual tax amount: $6,910
- Date on market: 7/10/2026
Price history
| Date | Event | Price |
|---|---|---|
| 7/17/2026 | Sold | $570,000-3.4%$354/sqft |
Source: MLS PIN #73532772 Report a problem | ||
| 6/16/2026 | Pending sale | $589,900$366/sqft |
Source: MLS PIN #73532772 Report a problem | ||
| 6/9/2026 | Listed for sale | $589,900$366/sqft |
Source: MLS PIN #73532772 Report a problem | ||
Public tax history
| Year | Property taxes | Tax assessment |
|---|---|---|
| 2025 | $6,910 +2.9% | $521,500 +4.8% |
| 2024 | $6,718 +9.1% | $497,600 +19.4% |
| 2023 | $6,156 | $416,800 |
| 2022 | $6,156 +14.8% | $416,800 +26.6% |
| 2021 | $5,364 +9.5% | $329,100 |
| 2020 | $4,897 +6.4% | $329,100 +13.1% |
| 2019 | $4,602 +2.6% | $291,100 +2.3% |
| 2018 | $4,485 +7.9% | $284,600 +11.9% |
| 2017 | $4,155 +4.3% | $254,300 +3.1% |
| 2016 | $3,985 +2.6% | $246,600 +3.2% |
| 2015 | $3,884 +2.3% | $239,000 |
| 2014 | $3,798 +2.8% | $239,000 |
| 2013 | $3,693 +4.4% | $239,000 +2.9% |
| 2012 | $3,539 -1% | $232,200 -9.2% |
| 2011 | $3,576 -2.5% | $255,600 -8.8% |
| 2010 | $3,668 +5% | $280,400 -4.8% |
| 2009 | $3,494 +1.7% | $294,600 -7.5% |
| 2008 | $3,436 +1.7% | $318,400 -5.9% |
| 2007 | $3,380 +4.4% | $338,300 +12.8% |
| 2006 | $3,238 +12.2% | $299,800 +20.3% |
| 2005 | $2,887 +5.1% | $249,300 |
| 2004 | $2,747 +6.6% | $249,300 +44.9% |
| 2003 | $2,577 +6.6% | $172,000 -4.8% |
| 2001 | $2,418 | $180,700 +147.2% |
| 1997 | -- | $73,100 |
Find assessor info on the county website
Neighborhood: 01860
Nearby homes
- $631,9004 bd1 ba2.2k sqft28 W Main St, Merrimac, MA 01860Off Market
- $679,1004 bd2 ba2.2k sqft2 Fairfield Ave, Merrimac, MA 01860Off Market
- $626,9003 bd2 ba1.9k sqft22 W Main St, Merrimac, MA 01860Off Market
- $725,8004 bd3 ba2.5k sqft30 W Main St, Merrimac, MA 01860Off Market
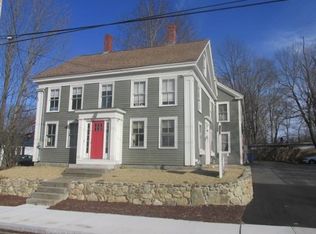
- $627,7773 bd2 ba1.9k sqft3 Fairfield Ave, Merrimac, MA 01860Sold
- $520,4003 bd1 ba2.4k sqft20 W Main St, Merrimac, MA 01860Off Market
- $543,2004 bd2 ba2.4k sqft18 W Main St, Merrimac, MA 01860Off Market
- $586,1004 bd3 ba2.3k sqft18 W Main St #2, Merrimac, MA 01860Off Market
Nearby schools
GreatSchools rating
- 6/10Helen R Donaghue SchoolGrades: 3-6Distance: 0.3 mi
- 6/10Pentucket Regional Middle SchoolGrades: 7-8Distance: 3.4 mi
- 7/10Pentucket Regional Sr High SchoolGrades: 9-12Distance: 3.4 mi
Schools provided by the listing agent
- Elementary: Sweetsir/Donaghue
- Middle: Pentucket
- High: Pentucket
Source: MLS PIN. This data may not be complete. We recommend contacting the local school district to confirm school assignments for this home.
Get a cash offer in 3 minutes
Find out how much your home could sell for in as little as 3 minutes with a no-obligation cash offer.
Estimated market value
$601,300
Get a cash offer in 3 minutes
Find out how much your home could sell for in as little as 3 minutes with a no-obligation cash offer.
Estimated market value
$601,300
- Massachusetts
- Essex County
- Merrimac
- 01860
- 5 Fairfield Ave
