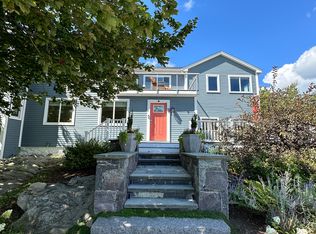
Trustee’s Sale at AUCTION (the listed sale price is merely the assessed value being used as a place holder and not the auction price) 3 Bedroom Cape with Ocean Views Online-only Bidding Ends: Wednesday, December 9th at 1:00 p.m. Just 200+/- feet from the ocean’s edge, 5 Fairhill Avenue sits near the corner of Fairhill Avenue and Ocean Boulevard (Route 1A), between Wallis Sands Beach and Odiorne Point. Offered for sale for the first time in nearly 75 years this classic 1954 Cape is set on a generous 0.39± acre lot with a private backyard. The home enjoys large picture windows in the living room and kitchen that frame ocean views including the northern portion of the Isle of Shoals. The home is 1,612+/- square feet, with 3 bedrooms and 2 baths. The first floor includes two bedrooms and a 3/4 bath. The second floor includes a large bedroom, an updated full bath with clawfoot tub, separate shower and a spacious sitting room. • Windows replaced (c. 2013) • Electrical updated (c. 2013) • Additional renovations completed (c. 2013) • 7’10” ceilings on first floor • Hardwood floors nearly throughout • Painted cedar siding • Two-car under garage and full, unfinished basement Terms: A $25,000 deposit by check or e-check will be delivered to the auction company as a qualification to bid. Successful bidder to deliver earnest money totaling 10% of the total purchase price no later than December 10th with the balance due at closing within 45 days of the auction. A 10% buyer’s premium will be added to the high bid price to become the total purchase price. Property is being sold free and clear of all liens by Warranty Deed. Offered subject to confirmation of the Trustee.
Active
Listed by: Paul McInnis LLC • Justin Conway • 603-964-1301
Est. $960,600
5 Fairhill Avenue, Rye, NH 03871
3beds
1,612sqft
Single Family Residence
Built in 1954
0.39 Acres Lot
$-- Zestimate®
$596/sqft
$-- HOA
What's special
Two-car under garagePrivate backyardHardwood floors nearly throughoutOcean viewsSpacious sitting roomSeparate showerPainted cedar siding
- 16 hours
- 935
- 75
Zillow last checked:
Listing updated:
Listed by:
Justin Conway,
Paul McInnis LLC 603-964-1301
Source: PrimeMLS,MLS#: 5117825
Facts & features
Interior
Bedrooms & bathrooms
- Bedrooms: 3
- Bathrooms: 2
- Full bathrooms: 1
- 3/4 bathrooms: 1
Heating
- Hot Water, Radiator
Cooling
- None
Appliances
- Laundry: In Basement
Features
- Natural Light
- Flooring: Hardwood, Tile
- Basement: Concrete,Concrete Floor,Partial,Unfinished,Exterior Entry,Basement Stairs,Interior Entry
Interior area
- Total structure area: 2,643
- Total interior livable area: 1,612 sqft
- Finished area above ground: 1,612
- Finished area below ground: 0
Property
Parking
- Total spaces: 2
- Parking features: Gravel, Heated Garage, Garage, Parking Spaces 3 - 5
- Garage spaces: 2
Features
- Levels: 1.75
- Stories: 1.75
- Patio & porch: Enclosed Porch
- Exterior features: Deck, Garden
- Has view: Yes
- Frontage length: Road frontage: 128
Lot
- Size: 0.39 Acres
- Features: Views
Details
- Parcel number: RYEEM202B093
- Zoning description: GRE
- Special conditions: Auction
Construction
Type & style
- Home type: SingleFamily
- Architectural style: Cape
- Property subtype: Single Family Residence
Materials
- Wood Frame, Shake Siding
- Foundation: Block, Poured Concrete
- Roof: Asphalt Shingle
Condition
- Fixer
- New construction: No
- Year built: 1954
Utilities & green energy
- Electric: 100 Amp Service, On-Site
- Sewer: Drywell, Private Sewer
- Utilities for property: Other
Community & HOA
Location
- Region: Rye
Financial & listing details
- Price per square foot: $596/sqft
- Tax assessed value: $960,600
- Annual tax amount: $8,396
- Date on market: 11/13/2026
- Listing agreement: Exclusive Right
- Electric utility on property: Yes
- Road surface type: Paved
Estimated market value
Not available
Estimated sales range
Not available
Not available
Public tax history
| Year | Property taxes | Tax assessment |
|---|---|---|
| 2024 | $8,319 +7.8% | $960,600 |
| 2023 | $7,714 +15% | $960,600 |
| 2022 | $6,705 +3.1% | $960,600 +50.9% |
| 2020 | $6,504 | $636,400 |
| 2019 | $6,504 +1.1% | $636,400 |
| 2018 | $6,434 +0.5% | $636,400 +0.5% |
| 2017 | $6,400 +1.4% | $633,000 +7.1% |
| 2016 | $6,311 +12.8% | $590,900 +15.8% |
| 2013 | $5,597 -34.3% | $510,200 -40.1% |
| 2010 | $8,514 +4.3% | $852,300 +0.4% |
| 2008 | $8,164 +8% | $848,700 |
| 2007 | $7,562 | $848,700 |
Find assessor info on the county website
Climate risks
Neighborhood: 03870
Nearby schools
Schools provided by the listing agent
- Elementary: Rye Elementary School
- Middle: Rye Junior High School
- High: Portsmouth High School
- District: Rye
Source: PrimeMLS. This data may not be complete. We recommend contacting the local school district to confirm school assignments for this home.