Skip main navigation
Off market
  • $352,400

    5 Fairview Ave, Ashburnham, MA 01430

    3beds
    1,050sqft
    SingleFamily
    Built in 1952
    0.26 Acres Lot
    $352,400 Zestimate®
    $336/sqft
    $2,703 Estimated rent

    Home value

    $352,400

    $328,000 - $374,000

    $2,703/mo

    Zestimate® history
    Loading
    Loading...

    Owner options

    List your home for rent

    $2,703/mo

    Rent Zestimate®

    Find your next renter with Zillow Rental Manager. Plus, with online applications, you can quickly screen prospective tenants – for free.

    Learn more

    $2,703/mo

    Rent Zestimate®

    Refinance and save

    $2,266/mo

    Est. payment

    Refinancing to a lower rate could help reduce your monthly payments and save thousands over the life of the loan.

    See today's rates

    $2,266/mo

    Est. payment

    Explore your selling options

    Work with a Zillow partner agent

    Leverage their expertise and Zillow's premium Showcase listings to get your home seen by more buyers.

    Get started

    List with your own agent

    Get your home in front of millions of buyers by listing it on Zillow.

    Learn how to do it

    Sell it yourself

    Take full control of how buyers see your home on Zillow by listing For Sale by Owner (FSBO).

    List your home

    What's special

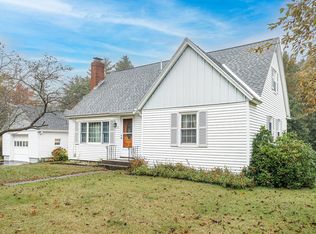
    Ranch style home with attached two car garage owned by the same family for 40 years! Home is located in a pleasantly Secluded Neighborhood with only a short drive to Cushing Academy, Briggs Elementary, Overlook Middle School, Oakmont High School and the charming, quaint Downtown area of Ashburnham. Yard is nicely maintained with mature plantings, lots of raspberry bushes. Kitchen with sliding glass door out to deck allowing the convenience for indoor/outdoor cooking and dining. Cozy up in the Living Room with wood burning stove. Nice bonus to a long day - 3 person hot tub in a separate room off the bathroom also with access to the exterior. Be a part of the highly regarded Westminster/Ashburnham school system.

    This property is not currently displayed as for sale or rent on Zillow. This may be different from what's on other websites or public sources.
    Facts & features

    Interior

    Bedrooms & bathrooms
    • Bedrooms: 3
    • Bathrooms: 1
    • Full bathrooms: 1
    Heating
    • Forced air, Oil
    Features
    • Cable Available, Sauna/Steam/Hot Tub
    Interior area
    • Total interior livable area: 1,050 sqft

    Property

    Features
    • Exterior features: Wood
    Lot
    • Size: 0.26 Acres
    Details
    • Parcel number: ASHBM0061B000024

    Construction

    Type & style
    • Home type: SingleFamily
    Materials
    • Roof: Asphalt
    Condition
    • Year built: 1952

    Community & HOA

    Location
    • Region: Ashburnham

    Financial & listing details

    • Price per square foot: $336/sqft
    • Tax assessed value: $253,300
    • Annual tax amount: $3,767

    Price history

    DateEventPrice
    8/24/2018Sold$200,000+2.6%$190/sqft
    Source: Public Record Report a problem
    7/19/2018Listed for sale$195,000$186/sqft
    Source: LAER Realty Partners #72365318 Report a problem

    Public tax history

    YearProperty taxesTax assessment
    2025$3,767 +1.6%$253,300 +7.6%
    2024$3,708 -2%$235,400 +3%
    2023$3,783 -1.8%$228,600 +12.1%
    2022$3,852 +3.6%$204,000 +12.8%
    2021$3,717 +2.2%$180,900
    2020$3,636 +7%$180,900 +20%
    2019$3,398 +1.1%$150,700 +4.9%
    2018$3,360 +1.8%$143,600 -0.1%
    2017$3,301 +2.8%$143,700 +1.8%
    2016$3,210 +2.1%$141,100
    2015$3,144 +12.4%$141,100
    2014$2,798 -0.1%$141,100 -5%
    2013$2,801 +2.8%$148,600
    2012$2,725 -13.1%$148,600 -18.7%
    2011$3,135 +17.1%$182,800 +10.3%
    2010$2,678 +5.6%$165,800 -9.3%
    2009$2,537 +6.6%$182,800 -0.7%
    2008$2,379 -3.5%$184,000 -3%
    2007$2,466 +4.6%$189,700 +2.7%
    2006$2,358 +8.1%$184,800 +14.9%
    2005$2,182 +15.2%$160,900 +13.2%
    2004$1,894 +0.4%$142,200 +16.3%
    2003$1,886 +24.6%$122,300 +47.9%
    2001$1,514 -1.6%$82,700
    2000$1,538 $82,700
    Find assessor info on the county website

    Neighborhood: 01430

    Nearby schools

    GreatSchools rating
    Schools provided by the listing agent
    • Elementary: Briggs
    • Middle: Overlook
    • High: Oakmont

    Source: The MLS. This data may not be complete. We recommend contacting the local school district to confirm school assignments for this home.

    Get pre-qualified for a loan
    At Zillow Home Loans, we can pre-qualify you in as little as 5 minutes with no impact to your credit score.

    An equal housing lender. NMLS #10287.
