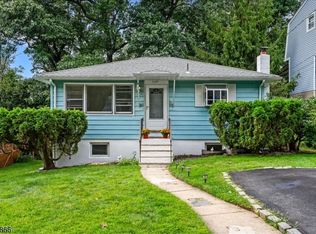
Charming 2-Bedroom, 1-bath home with a bonus room on a quiet dead-end street in Mine Hill, NJ. This beautifully maintained single-family home offers the perfect blend of comfort and convenience. With a cozy living area, this home is ideal for those seeking a move-in-ready property with a welcoming atmosphere. The updated kitchen and bathroom add modern flair, while a cheerful wood-burning fireplace in the living room creates the perfect setting for chilly evenings. Step outside to your private backyard, where a spacious patio awaits, ideal for entertaining or simply enjoying a quiet afternoon in the Sun. Located on a tranquil dead-end street, you'll enjoy peace and privacy, yet be just minutes away from local shopping, schools, and restaurants. Whether you're hosting gatherings or relaxing at home, this property has everything you need. Don't miss your chance to own this charming home in a prime location
Under contract
$385,000
5 Fairview Ave, Mine Hill Twp., NJ 07803
2beds
720sqft
Single Family Residence
Built in 1940
6,098 Square Feet Lot
$-- Zestimate®
$535/sqft
$-- HOA
What's special
- 89 days
- 49
- 0
Zillow last checked:
Listing updated:
Listed by:
Nicholas Smith 908-996-7151,
Coldwell Banker Hearthside,
Stuart Greene
Source: GSMLS,MLS#: 4042543
Facts & features
Interior
Bedrooms & bathrooms
- Bedrooms: 2
- Bathrooms: 1
- Full bathrooms: 1
Bedroom 1
- Level: Ground
Bedroom 2
- Level: Ground
Kitchen
- Features: Breakfast Bar, Galley Type
- Level: Ground
Living room
- Level: Ground
Heating
- Forced Air, Electric
Cooling
- Central Air
Appliances
- Included: Carbon Monoxide Detector, Dishwasher, Dryer, Microwave, Range/Oven-Electric, Refrigerator, Washer, Electric Water Heater
Features
- Basement: None
- Number of fireplaces: 1
- Fireplace features: Wood Burning
Interior area
- Total structure area: 720
- Total interior livable area: 720 sqft
Property
Parking
- Total spaces: 2
- Parking features: Asphalt, On Site
- Uncovered spaces: 2
Features
- Patio & porch: Patio
Lot
- Size: 6,098 Square Feet
- Dimensions: .145 AC
- Features: Cul-De-Sac
Details
- Parcel number: 2320012070000000040000
- Zoning description: SF
Construction
Type & style
- Home type: SingleFamily
- Architectural style: Ranch
- Property subtype: Single Family Residence
Materials
- Vinyl Siding
- Roof: Asphalt Shingle,Flat
Condition
- Year built: 1940
- Major remodel year: 2019
Utilities & green energy
- Sewer: Septic Tank
- Water: Public
- Utilities for property: Electricity Connected
Community & HOA
Community
- Security: Carbon Monoxide Detector
Location
- Region: Mine Hill
Financial & listing details
- Price per square foot: $535/sqft
- Tax assessed value: $169,800
- Annual tax amount: $4,926
- Date on market: 7/25/2026
- Ownership type: Fee Simple
- Electric utility on property: Yes
Estimated market value
Not available
Estimated sales range
Not available
Not available
Price history
| Date | Event | Price |
|---|---|---|
| 8/20/2026 | Pending sale | $385,000$535/sqft |
Source:  GSMLS #4042543 Report a problem | ||
| 7/25/2026 | Listed for sale | $385,000+6.9%$535/sqft |
Source: GSMLS #4042543 Report a problem | ||
| 2/4/2026 | Listing removed | $360,000$500/sqft |
Source: GSMLS #3996643 Report a problem | ||
| 1/20/2026 | Pending sale | $360,000$500/sqft |
Source: GSMLS #3996643 Report a problem | ||
| 11/8/2025 | Listed for sale | $360,000+14.3%$500/sqft |
Source: GSMLS #3996643 Report a problem | ||
| 7/29/2025 | Listing removed | $314,900$437/sqft |
Source: GSMLS #3962782 Report a problem | ||
| 6/18/2025 | Pending sale | $314,900$437/sqft |
Source: GSMLS #3962782 Report a problem | ||
| 5/18/2025 | Listed for sale | $314,900+26%$437/sqft |
Source: GSMLS #3962782 Report a problem | ||
| 11/19/2021 | Sold | $250,000+66.7%$347/sqft |
Source: Public Record Report a problem | ||
| 2/19/2021 | Sold | $150,000-45.5%$208/sqft |
Source: Public Record Report a problem | ||
| 1/7/2021 | Listed for sale | $275,000+83.3%$382/sqft |
Source: Owner Report a problem | ||
| 11/2/2020 | Sold | $150,000$208/sqft |
Source: GSMLS #3654920 Report a problem | ||
Public tax history
| Year | Property taxes | Tax assessment |
|---|---|---|
| 2026 | $4,927 +0.4% | $169,800 +1.7% |
| 2025 | $4,906 | $167,000 |
| 2024 | $4,906 +0.2% | $167,000 |
| 2023 | $4,896 +1.2% | $167,000 |
| 2022 | $4,836 +3.2% | $167,000 |
| 2021 | $4,688 +3% | $167,000 |
| 2020 | $4,549 +0.9% | $167,000 |
| 2019 | $4,509 +1.9% | $167,000 |
| 2018 | $4,424 +1.5% | $167,000 |
| 2017 | $4,359 +1.2% | $167,000 |
| 2016 | $4,307 +0.2% | $167,000 |
| 2015 | $4,299 +1% | $167,000 |
| 2014 | $4,257 +2.9% | $167,000 |
| 2013 | $4,138 +2.8% | $167,000 |
| 2012 | $4,025 -9.2% | $167,000 |
| 2011 | $4,434 +0.8% | $167,000 -25.3% |
| 2010 | $4,400 +0.5% | $223,600 |
| 2009 | $4,380 | $223,600 |
| 2008 | -- | $223,600 |
| 2007 | -- | $223,600 |
| 2006 | -- | $223,600 +147.1% |
| 2005 | -- | $90,500 |
| 2004 | -- | $90,500 |
| 2003 | -- | $90,500 |
| 2002 | -- | $90,500 |
| 2001 | -- | $90,500 |
Find assessor info on the county website
Monthly payment
Est. payment
Payment breakdown
Explore the cost of this home by adjusting the details. Changes won't be saved.Climate risks
Neighborhood: 07803
Nearby schools
Schools provided by the listing agent
- High: Dover Hs
Source: GSMLS. This data may not be complete. We recommend contacting the local school district to confirm school assignments for this home.


Similar homes
- $349,0001 bd1 ba936 sqft15 Mount Arlington Rd, Roxbury Twp., NJ 07852For Sale
 MLS ID #4057936, Joseph Manoni, Coldwell Banker Realty. GSMLS
- $--3 bd2 ba1k sqft182 S New Jersey Ave, Lake Hopatcong, NJ 07849Auction
 Xome
- $369,0003 bd2 ba720 sqft565 Dell Rd, Roxbury Twp., NJ 07850For Sale
 MLS ID #4052160, Meghan E. Mooney, Turpin Real Estate, Inc.. GSMLS
- $340,0002 bd1 ba819 sqft50 Clinton Ave, Mount Olive Twp., NJ 07828For Sale
 MLS ID #4050424, Stephanie N. Mancilla, Re/Max Heritage Properties. GSMLS
