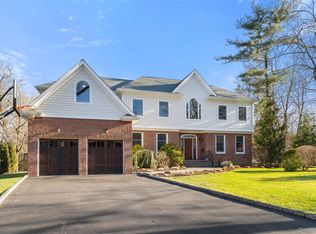
Exquisite and stately Center Hall Colonial located in the award winning Scarsdale School district on a serene .78 glorious parklike level acre of lush and verdant property. Embrace luxury living as this exceptional home blends elegance and comfort for easy living and entertaining with its functional and classic floor plan. Constructed in 2007 by well-respected local builder, there is extraordinary attention to detail throughout. A grand entry foyer welcomes you into this 5086 square foot home with an additional 2000 plus square feet in the lower level. The living room and formal dining room are light filled and welcoming. An open chef's kitchen, breakfast room and family room await you with views of the private expansive property and access to a maintenance free deck. The kitchen has a large marble island, new Viking refrigerator (2023), 2 Bosch dishwashers, Thermador double oven, Thermador professional gas cooktop, microwave and a large pantry. Sit in the family room (wired for surround sound) and enjoy the coziness of the wood burning fireplace. An elegant powder room, butlers pantry with wet bar and wine refrigerator, an office, and a guest bedroom and full bath complete the first level of this spectacular home.
On the second level, the oversized primary bedroom with high ceilings, a luxurious primary bath (double sinks, whirlpool tub, steam shower, and radiant heated floor) and a very large walk-in closet create a private retreat. All the bedrooms are large which include one bedroom (18'6x12'6) with ensuite full bath, 2 additional bedrooms (each12x14) with a full hall bath (with new AC zone-2024), a bonus room which could be an additional bedroom, study, office or game room. The laundry with new washer and dryer (2024) is conveniently located on this level and easy access to a huge storage attic. The lower level of over 2000 square feet (not included in square footage is finished and currently used for exercise and recreation. There is an additional 5th bathroom as well. There is a hook up for an additional washer and dryer and a new hot water heater was recently installed (2025). There are 4 zones of heat and central air conditioning. The air conditioner in the basement is disconnected so not operational. The exterior of the house is now maintenance free and was recently painted (2022) The vegetation provides complete privacy in the spring, summer and fall. There are hardwood floors throughout as well as radiant heated floors in all the bathrooms. The house has CAT 5 throughout converging in the basement for network setup. Additional details include Central vac which was upgraded to a 2 pump system, Pella windows, 9' ceilings and crown moldings. There is a large 2 car attached garage.
This home was meant for entertaining and relaxing with this thoughtfully designed living space!
Sold for $3,356,000
$3,356,000
5 Fairway Drive, Mamaroneck, NY 10543
5beds
5,086sqft
Single Family Residence, Residential
Built in 2007
0.78 Acres Lot
$3,587,000 Zestimate®
$660/sqft
$17,980 Estimated rent
Home value
$3,587,000
$3.23M - $4.02M
$17,980/mo
Zestimate® history
Owner options
List your home for rent
$17,980/mo
Rent Zestimate®
Find your next renter with Zillow Rental Manager. Plus, with online applications, you can quickly screen prospective tenants – for free.
$17,980/mo
Rent Zestimate®
Refinance and save
$22,631/mo
Est. payment
Refinancing to a lower rate could help reduce your monthly payments and save thousands over the life of the loan.
$22,631/mo
Est. payment
Explore your selling options
Work with a Zillow partner agent
Leverage their expertise and Zillow's premium Showcase listings to get your home seen by more buyers.
Get startedList with your own agent
Get your home in front of millions of buyers by listing it on Zillow.
Learn how to do itSell it yourself
Take full control of how buyers see your home on Zillow by listing For Sale by Owner (FSBO).
List your homeWhat's special
Zillow last checked:
Listing updated:
Listed by:
Florence Alkalay 914-552-5011,
Houlihan Lawrence Inc. 914-723-8877
Bought with:
Megan Serbagi, 10401365622
Compass Greater NY, LLC
Heather D. Harrison, 40HA1116178
Compass Greater NY, LLC
Source: OneKey® MLS as distributed by MLS GRID,MLS#: 848615
Facts & features
Interior
Bedrooms & bathrooms
- Bedrooms: 5
- Bathrooms: 6
- Full bathrooms: 5
- 1/2 bathrooms: 1
Other
- Description: Gracious entry foyer, large living room, formal dining room, chef's kitchen with marble island, stainless appliances (new viking refrigerator (2023), 2 bosch dishwashers, thermador double oven, thermador professional gas cooktop, microwave) large pantry, large breakfast nook, open to family room with wood burning fireplace and easy access to maintenance free deck, elegant powder room, office, guest room with ensuite full bath, butlers pantry with wet bar and wine refrigerator.
- Level: First
Other
- Description: Oversized primary bedroom with ensuite primary bath (double sink vanity, whirlpool tub, steam shower) and large walk-in closet, bedroom (18'6x12'6) with ensuite bath, 2 additional bedrooms (12x14)with new AC zone in 2024, hall bath, laundry with new washer and dryer (2024), bonus room (could be bedroom, office, study))
- Level: Second
Other
- Description: Over 2000 square feet of finished space for exercise, recreation etc. Full bath, Utility room with brand new hot water heater (2025), powerful central vac ( 2 pump system)
- Level: Lower
Other
- Description: Full, easily accessible storage attic
- Level: Third
Heating
- Oil
Cooling
- Central Air
Appliances
- Included: Dishwasher, Disposal, Dryer, Exhaust Fan, Gas Cooktop, Gas Range, Microwave, Refrigerator, Stainless Steel Appliance(s), Washer, Oil Water Heater, Wine Refrigerator
- Laundry: Washer/Dryer Hookup, Laundry Room
Features
- First Floor Bedroom, First Floor Full Bath, Built-in Features, Central Vacuum, Chefs Kitchen, Crown Molding, Double Vanity, Eat-in Kitchen, Entrance Foyer, Formal Dining, Kitchen Island, Marble Counters, Primary Bathroom, Open Floorplan, Open Kitchen, Pantry, Recessed Lighting, Sound System, Speakers, Storage, Wired for Sound
- Flooring: Hardwood
- Windows: Bay Window(s)
- Basement: Finished,Full,Storage Space
- Attic: Full
- Has fireplace: Yes
Interior area
- Total structure area: 5,086
- Total interior livable area: 5,086 sqft
Property
Parking
- Total spaces: 2
- Parking features: Garage
- Garage spaces: 2
Features
- Patio & porch: Deck
- Exterior features: Garden, Mailbox
Lot
- Size: 0.78 Acres
- Features: Level, Private
Details
- Parcel number: 553200333892
- Special conditions: None
Construction
Type & style
- Home type: SingleFamily
- Architectural style: Colonial
- Property subtype: Single Family Residence, Residential
Materials
- Other, Wood Siding
- Foundation: Other
Condition
- Year built: 2007
Utilities & green energy
- Sewer: Public Sewer
- Water: Public
- Utilities for property: Cable Available, See Remarks, Sewer Connected, Trash Collection Public
Community & HOA
Community
- Security: Security System, Smoke Detector(s)
HOA
- Has HOA: No
Location
- Region: Mamaroneck
Financial & listing details
- Price per square foot: $660/sqft
- Tax assessed value: $3,166,000
- Annual tax amount: $68,014
- Date on market: 4/21/2025
- Cumulative days on market: 33 days
- Listing agreement: Exclusive Right To Sell
- Inclusions: Appliances, window treatments
- Exclusions: Some light fixtures
Price history
| Date | Event | Price |
|---|---|---|
| 7/23/2025 | Sold | $3,356,000-2.7%$660/sqft |
Source:  OneKey® MLS as distributed by MLS GRID #848615 Report a problem OneKey® MLS as distributed by MLS GRID #848615 Report a problem | ||
| 5/24/2025 | Pending sale | $3,450,000$678/sqft |
Source: OneKey® MLS as distributed by MLS GRID #848615 Report a problem | ||
| 4/21/2025 | Listed for sale | $3,450,000+43.8%$678/sqft |
Source: OneKey® MLS as distributed by MLS GRID #848615 Report a problem | ||
| 7/23/2009 | Sold | $2,400,000$472/sqft |
Source: Public Record Report a problem | ||
Public tax history
| Year | Property taxes | Tax assessment |
|---|---|---|
| 2025 | -- | $3,312,000 +4.6% |
| 2024 | -- | $3,166,000 +7% |
| 2023 | -- | $2,959,000 +9% |
| 2022 | -- | $2,715,000 +6% |
| 2021 | -- | $2,561,000 +2% |
| 2020 | -- | $2,511,000 |
| 2019 | -- | $2,511,000 |
| 2018 | -- | $2,511,000 |
| 2017 | -- | $2,511,000 +1% |
| 2016 | -- | $2,486,000 |
| 2015 | -- | $2,486,000 +13% |
| 2014 | -- | $2,200,000 |
| 2013 | -- | $2,200,000 +5927.4% |
| 2012 | -- | $36,500 |
| 2011 | -- | $36,500 |
| 2010 | -- | $36,500 -4.5% |
| 2009 | -- | $38,200 -21.4% |
| 2008 | -- | $48,600 +386% |
| 2007 | -- | $10,000 |
Find assessor info on the county website
Neighborhood: 10543
Nearby homes
- $2,232,3005 bd3 ba3.3k sqft7 Fairway Dr, Mamaroneck, NY 10543Off Market
- $2,504,9003 bd3 ba3k sqft3 Fairway Dr, Mamaroneck, NY 10543Off Market
- $3,500,0006 bd6 ba5.7k sqft5 Stonewall Ln, Mamaroneck, NY 10543Sold
- $1,610,0003 bd3 ba1.8k sqft7 Stonewall Ln, Mamaroneck, NY 10543Off Market
- $2,276,0004 bd4 ba2.8k sqft6 Barnwall Ln, Mamaroneck, NY 10543Off Market
- $8,9004 bd3 ba2.4k sqft3 Stonewall Ln, Mamaroneck, NY 10543For Rent
- $2,710,6005 bd3 ba5.6k sqft4 Barnwall Ln, Mamaroneck, NY 10543Off Market
- $2,700,0095 bd4 ba3.7k sqft6 Fairway Dr, Mamaroneck, NY 10543Sold
Nearby schools
GreatSchools rating
- 10/10Quaker Ridge SchoolGrades: K-5Distance: 1 mi
- 8/10Scarsdale Middle SchoolGrades: 6-8Distance: 1.9 mi
- NAScarsdale Senior High SchoolGrades: 9-12Distance: 2.7 mi
Schools provided by the listing agent
- Elementary: Quaker Ridge
- Middle: Scarsdale Middle School
- High: Scarsdale Senior High School
Source: OneKey® MLS as distributed by MLS GRID. This data may not be complete. We recommend contacting the local school district to confirm school assignments for this home.
Get a cash offer in 3 minutes
Find out how much your home could sell for in as little as 3 minutes with a no-obligation cash offer.
Estimated market value
$3,587,000
Get a cash offer in 3 minutes
Find out how much your home could sell for in as little as 3 minutes with a no-obligation cash offer.
Estimated market value
$3,587,000
- New York
- Westchester County
- Mamaroneck
- 10543
- 5 Fairway Drive
Nearby cities
Nearby neighborhoods
Nearby zip codes
Other Mamaroneck Topics
