Welcome to 5 Fairway Lane, Ocean Pines: A Coastal Corner Retreat Nestled on a prime corner lot in the desirable Ocean Pines community, 5 Fairway Lane offers the perfect blend of comfort and coastal charm. This inviting 3-bedroom, 2-bathroom home provides a welcoming retreat for both year-round living and seasonal getaways. Step inside to discover thoughtfully designed spaces enhanced by luxury vinyl plank flooring throughout, creating a seamless flow and elegant aesthetic. A fully remodeled kitchen stands as the heart of the home, featuring an abundance of custom cabinetry, including three large pantry cabinets with pull out drawers, providing exceptional storage and workspace for culinary enthusiasts. Both bathrooms have been meticulously updated with stylish new vanities, contemporary lighting, and premium fixtures—all reflecting a commitment to quality and design. The primary bathroom features a tiled stall shower with sliding glass door for added elegance. A brand-new water heater ensures reliable comfort and efficiency for years to come. The versatile sun porch extends your living space, offering a perfect setting for morning coffee, casual dining, or evening relaxation while enjoying views of the beautifully landscaped property. Outside, paver sidewalks lead to a large paver patio and a secondary stoned seating area, providing ideal spaces for alfresco entertaining or peaceful moments surrounded by thoughtfully curated landscaping. The vaulted great room ceiling features tongue and groove three-quarter inch thick beadboard and a motorized skylight, enhancing the spacious feel. An upgraded gas fireplace with a fan adds warmth and ambiance to the living area. The three well-proportioned bedrooms provide comfortable spaces for family and guests, with the primary bedroom offering a peaceful sanctuary after a day of coastal adventures. Abundant storage options include a fully floored attic with pull down steps, an oversized one-car garage with ample overhead storage, and a dedicated shed perfect for housing outdoor gear and seasonal essentials. Located in Ocean Pines, residents enjoy access to the community's amenities while being just moments from the area's pristine beaches, championship golf courses, and vibrant dining and shopping options. 5 Fairway Lane represents an exceptional opportunity to embrace the coveted coastal lifestyle in one of the area's most sought-after communities, where thoughtful updates meet timeless charm on a desirable corner setting.
Sold for $472,000
$472,000
5 Fairway Ln, Ocean Pines, MD 21811
3beds
1,429sqft
Single Family Residence
Built in 1986
0.26 Acres Lot
$476,900 Zestimate®
$330/sqft
$2,370 Estimated rent
Home value
$476,900
$420,000 - $539,000
$2,370/mo
Zestimate® history
Owner options
List your home for rent
$2,370/mo
Rent Zestimate®
Find your next renter with Zillow Rental Manager. Plus, with online applications, you can quickly screen prospective tenants – for free.
$2,370/mo
Rent Zestimate®
Refinance and save
$3,940/mo
Est. payment
Refinancing to a lower rate could help reduce your monthly payments and save thousands over the life of the loan.
$3,940/mo
Est. payment
Explore your selling options
Work with a Zillow partner agent
Leverage their expertise and Zillow's premium Showcase listings to get your home seen by more buyers.
Get startedList with your own agent
Get your home in front of millions of buyers by listing it on Zillow.
Learn how to do itSell it yourself
Take full control of how buyers see your home on Zillow by listing For Sale by Owner (FSBO).
List your homeWhat's special
Upgraded gas fireplaceRemodeled kitchenTiled stall showerCustom cabinetryPaver patioPaver sidewalksMotorized skylight
Zillow last checked:
Listing updated:
Listed by:
Brigit Taylor 302-500-0750,
Keller Williams Realty,
Listing Team: Griffin Higgins Team
Bought with:
Min Kyung Pi, RS-0039395
ERA Martin Associates
Source: Bright MLS,MLS#: MDWO2030768
Facts & features
Interior
Bedrooms & bathrooms
- Bedrooms: 3
- Bathrooms: 2
- Full bathrooms: 2
- Main level bathrooms: 2
- Main level bedrooms: 3
Rooms
- Room types: Living Room, Dining Room, Bedroom 2, Bedroom 3, Kitchen, Bathroom 2, Attic, Primary Bathroom
Bedroom 2
- Features: Ceiling Fan(s), Crown Molding
- Level: Main
- Area: 120 Square Feet
- Dimensions: 10 x 12
Bedroom 3
- Features: Ceiling Fan(s), Crown Molding
- Level: Main
- Area: 100 Square Feet
- Dimensions: 10 x 10
Primary bathroom
- Features: Crown Molding, Ceiling Fan(s)
- Level: Main
- Area: 168 Square Feet
- Dimensions: 14 x 12
Primary bathroom
- Features: Bathroom - Stall Shower, Crown Molding
- Level: Main
- Area: 50 Square Feet
- Dimensions: 5 x 10
Bathroom 2
- Features: Bathroom - Tub Shower, Crown Molding
- Level: Main
- Area: 50 Square Feet
- Dimensions: 5 x 10
Other
- Features: Attic - Floored
- Level: Upper
Dining room
- Features: Built-in Features, Ceiling Fan(s), Crown Molding
- Level: Main
- Area: 180 Square Feet
- Dimensions: 15 x 12
Kitchen
- Features: Breakfast Bar, Built-in Features, Cathedral/Vaulted Ceiling, Flooring - Luxury Vinyl Plank, Kitchen Island, Recessed Lighting, Pantry
- Level: Main
- Area: 294 Square Feet
- Dimensions: 14 x 21
Living room
- Features: Built-in Features, Cathedral/Vaulted Ceiling, Crown Molding, Fireplace - Gas, Flooring - Luxury Vinyl Plank, Recessed Lighting, Skylight(s)
- Level: Main
- Area: 252 Square Feet
- Dimensions: 14 x 18
Heating
- Heat Pump, Natural Gas
Cooling
- Central Air, Electric
Appliances
- Included: Dishwasher, Disposal, Dryer, Refrigerator, Washer, Microwave, Cooktop, Electric Water Heater
- Laundry: Has Laundry, Main Level
Features
- Entry Level Bedroom, Ceiling Fan(s), Bathroom - Stall Shower, Bathroom - Tub Shower, Breakfast Area, Built-in Features, Crown Molding, Dining Area, Kitchen Island, Primary Bath(s), Recessed Lighting, Upgraded Countertops, Wainscotting, Cathedral Ceiling(s)
- Flooring: Luxury Vinyl, Other
- Doors: Storm Door(s)
- Windows: Skylight(s), Screens, Window Treatments
- Has basement: No
- Number of fireplaces: 1
- Fireplace features: Gas/Propane
Interior area
- Total structure area: 1,429
- Total interior livable area: 1,429 sqft
- Finished area above ground: 1,429
- Finished area below ground: 0
Property
Parking
- Total spaces: 5
- Parking features: Garage Door Opener, Oversized, Driveway, Attached
- Attached garage spaces: 1
- Uncovered spaces: 4
Accessibility
- Accessibility features: 2+ Access Exits
Features
- Levels: One
- Stories: 1
- Pool features: Community
- Body of water: Manklin Creek
Lot
- Size: 0.26 Acres
- Features: Corner Lot
Details
- Additional structures: Above Grade, Below Grade
- Parcel number: 2403037975
- Zoning: R-3
- Special conditions: Standard
Construction
Type & style
- Home type: SingleFamily
- Architectural style: Bungalow
- Property subtype: Single Family Residence
Materials
- Cedar, Vinyl Siding, Other
- Foundation: Block
- Roof: Architectural Shingle,Asphalt
Condition
- New construction: No
- Year built: 1986
Utilities & green energy
- Sewer: Public Sewer
- Water: Public
Community & HOA
Community
- Features: Pool
- Security: Exterior Cameras
- Subdivision: Ocean Pines - Pinehurst
HOA
- Has HOA: Yes
- Amenities included: Beach Club, Boat Ramp, Clubhouse, Golf Course, Indoor Pool, Marina/Marina Club, Pool, Tennis Court(s), Tot Lots/Playground, Security, Bar/Lounge, Baseball Field, Basketball Court, Beach Access, Bike Trail, Boat Dock/Slip, Common Grounds, Community Center, Dining Rooms, Dog Park, Gift Shop, Golf Club, Golf Course Membership Available, Jogging Path, Library, Meeting Room, Non-Lake Recreational Area, Party Room, Picnic Area, Pier/Dock, Racquetball, Recreation Facilities, Soccer Field, Pool Mem Avail
- Services included: Common Area Maintenance, Management, Reserve Funds, Road Maintenance, Snow Removal
- HOA fee: $875 annually
Location
- Region: Ocean Pines
- Municipality: OCEAN PINES
Financial & listing details
- Price per square foot: $330/sqft
- Tax assessed value: $278,767
- Annual tax amount: $2,382
- Date on market: 5/16/2025
- Listing agreement: Exclusive Right To Sell
- Listing terms: Cash,Conventional,VA Loan
- Exclusions: Garage Freezer
- Ownership: Fee Simple
Price history
| Date | Event | Price |
|---|---|---|
| 6/26/2025 | Sold | $472,000+0.7%$330/sqft |
Source:  Bright MLS #MDWO2030768 Report a problem Bright MLS #MDWO2030768 Report a problem | ||
| 6/14/2025 | Pending sale | $468,900$328/sqft |
Source: Bright MLS #MDWO2030768 Report a problem | ||
| 5/18/2025 | Contingent | $468,900$328/sqft |
Source: Bright MLS #MDWO2030768 Report a problem | ||
| 5/16/2025 | Listed for sale | $468,900+128.7%$328/sqft |
Source: Bright MLS #MDWO2030768 Report a problem | ||
| 4/20/2009 | Sold | $205,000+7.9%$143/sqft |
Source: Public Record Report a problem | ||
| 5/15/2003 | Sold | $190,000$133/sqft |
Source: Public Record Report a problem | ||
Public tax history
| Year | Property taxes | Tax assessment |
|---|---|---|
| 2026 | $2,615 +1.2% | $308,633 +10.7% |
| 2025 | $2,584 +8.5% | $278,767 +12% |
| 2024 | $2,382 +9% | $248,900 +9% |
| 2023 | $2,186 +9.9% | $228,400 -8.2% |
| 2022 | $1,990 +10.9% | $248,900 +32.8% |
| 2021 | $1,793 +4.8% | $187,400 +4.8% |
| 2020 | $1,710 +5.1% | $178,733 -4.6% |
| 2019 | $1,628 +6.5% | $187,400 +16.1% |
| 2018 | $1,528 +6.4% | $161,400 +6.4% |
| 2017 | $1,436 -0.1% | $151,667 +6.9% |
| 2016 | $1,438 | $141,933 +7.4% |
| 2015 | $1,438 | $132,200 |
| 2014 | $1,438 | $132,200 |
| 2013 | -- | $132,200 -26% |
| 2012 | -- | $178,600 |
| 2011 | -- | $178,600 |
| 2010 | -- | $178,600 -29.9% |
| 2009 | -- | $254,910 +10.4% |
| 2008 | -- | $230,962 +11.6% |
| 2007 | -- | $207,016 +13.1% |
| 2006 | -- | $183,070 +14.9% |
| 2005 | -- | $159,276 +17.6% |
| 2004 | -- | $135,483 +21.3% |
| 2003 | -- | $111,690 +6.7% |
| 2002 | -- | $104,676 +7.2% |
| 2001 | -- | $97,663 |
Find assessor info on the county website
Neighborhood: 21811
Nearby homes
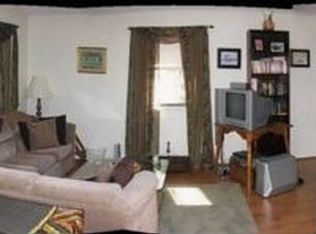
- $360,2003 bd2 ba1.4k sqft5 Fairway Ln, Ocean Pnes, MD 21811Off Market
- $336,800-- bd2 ba1.3k sqft7 Fairway Ln, Ocean Pines, MD 21811Off Market
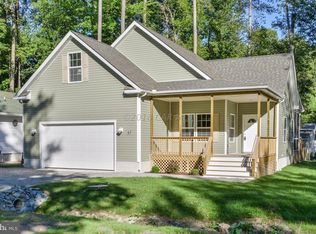
- $505,3004 bd3 ba2.1k sqft3 Martinique Cir, Ocean Pines, MD 21811Off Market
- $453,200-- bd2 ba2.1k sqft6 Fairway Ln, Ocean Pines, MD 21811Off Market
- $335,0003 bd2 ba1.1k sqft9 Fairway Ln, Ocean Pines, MD 21811Off Market
- $448,600-- bd2 ba2.1k sqft8 Martinique Cir, Ocean Pines, MD 21811Off Market
- $305,2003 bd2 ba960 sqft6 Martinique Cir, Ocean Pines, MD 21811Off Market
- $424,8004 bd3 ba1.9k sqft1 Martinique Cir, Ocean Pines, MD 21811Off Market
Nearby schools
GreatSchools rating
- 8/10Showell Elementary SchoolGrades: PK-4Distance: 3 mi
- 10/10Stephen Decatur Middle SchoolGrades: 7-8Distance: 4 mi
- 7/10Stephen Decatur High SchoolGrades: 9-12Distance: 3.7 mi
Schools provided by the listing agent
- High: Stephen Decatur
- District: Worcester County Public Schools
Source: Bright MLS. This data may not be complete. We recommend contacting the local school district to confirm school assignments for this home.
Get a cash offer in 3 minutes
Find out how much your home could sell for in as little as 3 minutes with a no-obligation cash offer.
Estimated market value
$476,900
Get a cash offer in 3 minutes
Find out how much your home could sell for in as little as 3 minutes with a no-obligation cash offer.
Estimated market value
$476,900
- Maryland
- Worcester County
- Berlin
- 21811
- 5 Fairway Ln
