Skip main navigation
For sale
  • $180,000

    5 Fairway Rd, Reading, PA 19607

    1beds
    980sqft
    : 
    $1,706/mo
    Get pre-qualified
    Condominium
    Built in 1973
    -- sqft lot
    $180,200 Zestimate®
    $184/sqft
    $424/mo HOA

    What's special

    Large sunny bedroomNew hvac systemUpgraded flooringTwo large walk-in closetsCustom floor-to-ceiling wood-burning fireplaceCrown molding
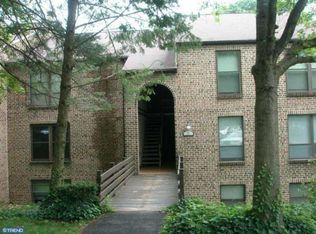
    Welcome to 5-C Fairway Rd., Flying Hills. Enjoy carefree living in a beautiful golf course community. This second floor walk-up condo is in absolutely move-in condition and exhibits pride of ownership throughout. Features include a spacious living room with a custom, floor-to-ceiling wood-burning fireplace and panoramic views of the nearby fairway and wooded terrain. The adjacent dining room also features a stunning view. The eat-in kitchen comes fully appointed with all appliances. The large, sunny bedroom includes two large walk-in closets, ceiling fan/light, and crown molding. Major improvements to this unit within the past five years include upgraded flooring, replacement windows and patio doors, new HVAC system, and water heater. Flying Hills is conveniently located near several major highway systems, everyday necessities are never far away, and the community provides opportunities for recreation, relaxation, and establishing long-lasting relationships. Come visit, you won't want to leave.
    12 days
    |
    674
    |
    27
    |

    Likely to sell faster than

    Zillow last checked:

    Listing updated:

    Listed by:

    Bradford Kissam 610-823-7534,

    RE/MAX Of Reading (610) 670-2770

    Source: Bright MLS,MLS#: PABK2075370MLS Logo

      Facts & features

      Interior

      Bedrooms & bathrooms
      • Bedrooms: 1
      • Bathrooms: 1
      • Full bathrooms: 1
      • Main level bathrooms: 1
      • Main level bedrooms: 1
      Rooms
      • Room types: Living Room, Dining Room, Kitchen, Bedroom 1, Bathroom 1
      Bedroom 1
      • Features: Flooring - Carpet, Ceiling Fan(s), Crown Molding, Walk-In Closet(s)
      • Level: Main
      • Area: 180 Square Feet
      • Dimensions: 12 X 15
      Bathroom 1
      • Features: Flooring - Ceramic Tile
      • Level: Main
      • Area: 54 Square Feet
      • Dimensions: 6 X 9
      Dining room
      • Features: Flooring - Laminated
      • Level: Main
      • Area: 80 Square Feet
      • Dimensions: 8 X 10
      Kitchen
      • Features: Flooring - Vinyl, Eat-in Kitchen
      • Level: Main
      • Area: 88 Square Feet
      • Dimensions: 8 X 11
      Living room
      • Features: Flooring - Laminated, Fireplace - Wood Burning
      • Level: Main
      • Area: 228 Square Feet
      • Dimensions: 12 X 19
      Heating
      • Forced Air, Natural Gas
      Cooling
      • Central Air, Electric
      Appliances
      • Included: Refrigerator, Oven/Range - Electric, Gas Water Heater
      • Laundry: In Unit
      Features
      • Has basement: No
      • Number of fireplaces: 1
      Interior area
      • Total structure area: 980
      • Total interior livable area: 980 sqft
      • Finished area above ground: 980
      • Finished area below ground: 0
      Video & virtual tour

      Property

      Parking
      • Parking features: Parking Lot
      Accessibility
      • Accessibility features: None
      Features
      • Levels: One
      • Stories: 1
      • Pool features: None
      Details
      • Additional structures: Above Grade, Below Grade
      • Parcel number: 39531405191066C28
      • Zoning: HR
      • Special conditions: Standard

      Construction

      Type & style
      • Home type: Condo
      • Architectural style: Contemporary
      • Property subtype: Condominium
      • Attached to another structure: Yes
      Materials
      • Brick
      Condition
      • New construction: No
      • Year built: 1973

      Utilities & green energy

      • Sewer: Public Sewer
      • Water: Public

      Community & HOA

      Community
      • Condo and coop fee: $283 monthly
      • Subdivision: Flying Hills
      HOA
      • Has HOA: Yes
      • Amenities included: Lake
      • Services included: Maintenance Structure, Insurance, Laundry, Custodial Services Maintenance, Cable TV, Maintenance Grounds, Snow Removal
      • HOA fee: $141 monthly
      Location
      • Region: Reading
      • Municipality: CUMRU TWP

      Financial & listing details

      • Price per square foot: $184/sqft
      • Tax assessed value: $57,700
      • Annual tax amount: $2,806
      • Date on market: 7/18/2026
      • Listing agreement: Exclusive Right To Sell
      • Listing terms: Cash,Conventional
      • Inclusions: Refrigerator; Window Treatments; 2 Shelving Units (attached); Microwave Oven
      • Exclusions: All Personal Property
      • Ownership: Condominium

        Estimated market value

        $180,200

        $171,000 - $189,000

        $1,625/mo

        Price history

        DateEventPrice
        7/18/2026Listed for sale$180,000-0.6%$184/sqft
        Source: Bright MLS #PABK2075370 Report a problem
        5/7/2025Sold$181,000+3.4%$185/sqft
        Source: Bright MLS #PABK2055630 Report a problem
        4/14/2025Pending sale$175,000$179/sqft
        Source: Bright MLS #PABK2055630 Report a problem
        4/8/2025Listed for sale$175,000+25%$179/sqft
        Source: Bright MLS #PABK2055630 Report a problem
        5/3/2024Sold$140,000+7.8%$143/sqft
        Source: Bright MLS #PABK2039946 Report a problem
        2/28/2024Pending sale$129,900$133/sqft
        Source: Bright MLS #PABK2039946 Report a problem
        2/27/2024Listing removed--
        Source: Bright MLS #PABK2039946 Report a problem
        2/23/2024Listed for sale$129,900+10.2%$133/sqft
        Source: Bright MLS #PABK2039946 Report a problem
        11/8/2022Listing removed$117,900$120/sqft
        Source: Bright MLS #PABK2022146 Report a problem
        10/4/2022Pending sale$117,900$120/sqft
        Source: Bright MLS #PABK2022146 Report a problem
        10/2/2022Listing removed$117,900$120/sqft
        Source: Bright MLS #PABK2022146 Report a problem
        9/28/2022Listed for sale$117,900-21.4%$120/sqft
        Source: Bright MLS #PABK2022146 Report a problem
        6/10/2022Sold$150,000+7.2%$153/sqft
        Source: Bright MLS #PABK2013328 Report a problem
        4/12/2022Pending sale$139,900$143/sqft
        Source: Bright MLS #PABK2013328 Report a problem
        4/8/2022Listing removed$139,900$143/sqft
        Source: Bright MLS #PABK2013328 Report a problem
        4/4/2022Listed for sale$139,900$143/sqft
        Source: Bright MLS #PABK2013328 Report a problem

        Public tax history

        Tax history is unavailable.

        Monthly payment

        Est. payment

        Payment breakdown

        Explore the cost of this home by adjusting the details. Changes won't be saved.
        All calculations are estimates and provided by Zillow, Inc. for informational purposes only. Actual amounts may vary.
        HOA fees may include property taxes on listings classified as Co-Ops. Contact the listing agent and/or owner for fee details.
        Mortgage interest rates are dependent on a number of factors, including credit score, down payment, and repayment length. Interest rate data provided by Zillow Group Marketplace, Inc. as of 1/1/1970 from various mortgage lenders with which we have lead or other similar arrangements; the Estimated Payment is an average of those rates.
        See how much you could borrow to make a competitive offer.

        Climate risks

        Neighborhood: Flying Hills

        Getting around

        44 / 100
        Car-Dependent
        18 / 100
        Somewhat Bikeable

        Nearby schools

        GreatSchools rating
        Schools provided by the listing agent
        • District: Governor Mifflin

        Source: Bright MLS. This data may not be complete. We recommend contacting the local school district to confirm school assignments for this home.


        A local agent can set up tours, give advice and negotiate with sellers.

        A local lender can help you make sure your offer is ready when you are.

        Browse local experts

        Similar homes