Top-Floor Luxury Condo in Biltmore Park! This beautifully updated 2-bedroom, 2-bathroom condo with a flexible bonus space offers high-end living in Asheville’s premier walk-able community. Perched on the third (top) floor, enjoy sweeping mountain views and west facing sunsets, while maintaining year-round views. The open layout features high ceilings, a modern kitchen with granite counters, high-end stainless appliances (Miele, SubZero, LG), pantry—flowing seamlessly into the spacious living area and balcony overlooking vibrant Biltmore Park. Enjoy access to top-rated dining, shopping, scenic trails, and a luxury theater just steps from your door. The secure building includes a fitness center, club-room, pool, and BBQ area. Includes two assigned parking spaces and a deeded climate-controlled storage unit and a mail center on the first floor. Freshly updated with premium finishes, this turnkey home blends comfort, convenience, and unbeatable views! Schedule your showing today!
Closed
$685,000
5 Farleigh St #303, Asheville, NC 28803
2beds
1,392sqft
Condominium
Built in 2009
-- sqft lot
$655,200 Zestimate®
$492/sqft
$2,027 Estimated rent
Home value
$655,200
$596,000 - $721,000
$2,027/mo
Zestimate® history
Owner options
List your home for rent
$2,027/mo
Rent Zestimate®
Find your next renter with Zillow Rental Manager. Plus, with online applications, you can quickly screen prospective tenants – for free.
$2,027/mo
Rent Zestimate®
Refinance and save
$4,647/mo
Est. payment
Refinancing to a lower rate could help reduce your monthly payments and save thousands over the life of the loan.
$4,647/mo
Est. payment
Explore your selling options
Work with a Zillow partner agent
Leverage their expertise and Zillow's premium Showcase listings to get your home seen by more buyers.
Get startedList with your own agent
Get your home in front of millions of buyers by listing it on Zillow.
Learn how to do itSell it yourself
Take full control of how buyers see your home on Zillow by listing For Sale by Owner (FSBO).
List your homeWhat's special
Sweeping mountain viewsHigh ceilingsWest facing sunsetsHigh-end stainless appliancesOpen layout
Zillow last checked:
Listing updated:
Listed by:
Grady Bradshaw grady@preferredprop.com,
Preferred Properties
Bought with:
Cheryl Cenderelli
Premier Sotheby’s International Realty
Source: Canopy MLS as distributed by MLS GRID,MLS#: 4269313
Facts & features
Interior
Bedrooms & bathrooms
- Bedrooms: 2
- Bathrooms: 2
- Full bathrooms: 2
- Main level bedrooms: 2
Primary bedroom
- Level: Main
- Area: 159.74 Square Feet
- Dimensions: 14' 9" X 10' 10"
Bedroom s
- Features: Walk-In Closet(s)
- Level: Main
- Area: 134.93 Square Feet
- Dimensions: 12' 1" X 11' 2"
Bathroom full
- Level: Main
- Area: 61.41 Square Feet
- Dimensions: 10' 10" X 5' 8"
Bathroom full
- Level: Main
- Area: 88.13 Square Feet
- Dimensions: 10' 7" X 8' 4"
Flex space
- Level: Main
- Area: 154.33 Square Feet
- Dimensions: 13' 5" X 11' 6"
Heating
- Heat Pump
Cooling
- Ceiling Fan(s), Central Air, Heat Pump
Appliances
- Included: Convection Oven, Disposal, Dual Flush Toilets, Electric Water Heater, Exhaust Fan, Induction Cooktop, Microwave, Plumbed For Ice Maker, Refrigerator, Self Cleaning Oven, Warming Drawer, Washer/Dryer, Wine Refrigerator
- Laundry: Laundry Closet
Features
- Built-in Features, Elevator, Open Floorplan, Pantry, Walk-In Closet(s), Wet Bar
- Flooring: Carpet, Tile, Wood
- Has basement: No
Interior area
- Total structure area: 1,392
- Total interior livable area: 1,392 sqft
- Finished area above ground: 1,392
- Finished area below ground: 0
Property
Parking
- Parking features: Assigned
- Details: Assigned spaces #15 and #36
Accessibility
- Accessibility features: Door Width 32 Inches or More
Features
- Levels: One
- Stories: 1
- Entry location: Main
- Patio & porch: Balcony, Covered
- Exterior features: Elevator, Outdoor Kitchen, Storage
- Has private pool: Yes
- Pool features: Fenced, In Ground, Outdoor Pool
- Has view: Yes
- View description: Mountain(s), Year Round
Lot
- Features: Views
Details
- Additional parcels included: 9645107919C0S11
- Parcel number: 9645407919CO303
- Zoning: UV
- Special conditions: Standard
Construction
Type & style
- Home type: Condo
- Property subtype: Condominium
Materials
- Brick Partial, Block, Fiber Cement
- Foundation: Slab
Condition
- New construction: No
- Year built: 2009
Utilities & green energy
- Sewer: Public Sewer
- Water: City
Green energy
- Water conservation: Dual Flush Toilets
Community & HOA
Community
- Features: Clubhouse, Elevator, Fitness Center, Sidewalks, Street Lights, Walking Trails
- Subdivision: Biltmore Park Town Square
HOA
- Has HOA: Yes
- HOA fee: $678 monthly
- HOA name: First Service Residential
- HOA phone: 855-546-9462
Location
- Region: Asheville
Financial & listing details
- Price per square foot: $492/sqft
- Tax assessed value: $415,800
- Date on market: 6/13/2025
- Cumulative days on market: 17 days
- Listing terms: Cash,Conventional
- Exclusions: Clock on kitchen wall
- Road surface type: Asphalt, Paved
Price history
| Date | Event | Price |
|---|---|---|
| 8/12/2025 | Sold | $685,000-3.5%$492/sqft |
Source:  Canopy MLS as distributed by MLS GRID #4269313 Report a problem Canopy MLS as distributed by MLS GRID #4269313 Report a problem | ||
| 6/13/2025 | Listed for sale | $710,000+69%$510/sqft |
Source: Canopy MLS as distributed by MLS GRID #4269313 Report a problem | ||
| 6/20/2015 | Sold | $420,000+18.3%$302/sqft |
Source: Canopy MLS as distributed by MLS GRID #NCM587906 Report a problem | ||
| 10/10/2012 | Sold | $355,000$255/sqft |
Source: Canopy MLS as distributed by MLS GRID #NCM516669 Report a problem | ||
Public tax history
Tax history is unavailable.
Neighborhood: 28803
Nearby homes
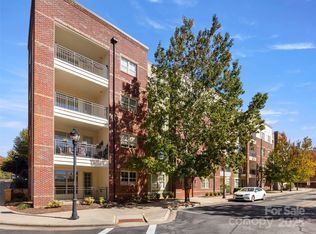
- $520,0002 bd2 ba1.3k sqft5 Farleigh St APT 203, Asheville, NC 28803Sold
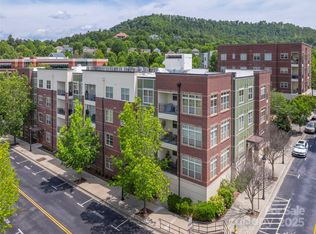
- $613,0002 bd2 ba1.1k sqft5 Farleigh St APT 201, Asheville, NC 28803Sold
- $590,0002 bd2 ba1.2k sqft5 Farleigh St APT 208, Asheville, NC 28803Sold

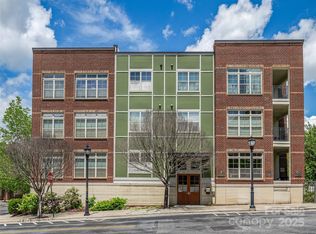
- $500,0002 bd2 ba1.2k sqft5 Farleigh St APT 107, Asheville, NC 28803Sold
- $575,0002 bd2 ba1.1k sqft5 Farleigh St APT 103, Asheville, NC 28803Sold
- $425,0002 bd2 ba1.1k sqft5 Farleigh St APT 206, Asheville, NC 28803For Sale
- $427,0001 bd1 ba824 sqft5 Farleigh St APT 108, Asheville, NC 28803Sold
- $598,0003 bd2 ba1.4k sqft5 Farleigh St #20, Asheville, NC 28803Off Market
Nearby schools
GreatSchools rating
- 9/10Valley Springs MiddleGrades: 5-8Distance: 0.8 mi
- 7/10T C Roberson HighGrades: PK,9-12Distance: 1.2 mi
- 5/10William W Estes ElementaryGrades: PK-4Distance: 0.9 mi
Schools provided by the listing agent
- Elementary: William Estes
- Middle: Valley Springs
- High: T.C. Roberson
Source: Canopy MLS as distributed by MLS GRID. This data may not be complete. We recommend contacting the local school district to confirm school assignments for this home.
Get a cash offer in 3 minutes
Find out how much your home could sell for in as little as 3 minutes with a no-obligation cash offer.
Estimated market value
$655,200
Get a cash offer in 3 minutes
Find out how much your home could sell for in as little as 3 minutes with a no-obligation cash offer.
Estimated market value
$655,200
- North Carolina
- Buncombe County
- Asheville
- 28803
- 5 Farleigh St Unit 303
Nearby cities
Nearby neighborhoods
Nearby zip codes
Other Asheville Topics
