The Biltmore Park Condo presents a vibrant and convenient lifestyle with its close proximity to shops, restaurants, a movie theater, fitness facilities, outdoor pool, trails, and community activities. The main level accessibility with no steps is certainly a practical feature, and the 2 bedrooms each with walk-in closets and 2 bathrooms each tiled with the primary bathroom has a walk-in tiled shower to provide a comfortable living spaces. The inclusion of stainless appliances, a kitchen pantry, and entrance coat closets adds a touch of modern convenience to the condo. Step out on the covered patio to enjoy the outdoors. The dedicated parking space is very close to the entrance of the building and it is a valuable amenity, ensuring ease and accessibility for residents. Considering the features of the Biltmore Park Condo, it seems like a lifestyle shift towards a more community-oriented and low-maintenance living arrangement. Washer and Dryer along with the furnishing are avaliable.
Closed
$510,000
5 Farleigh St APT B02, Asheville, NC 28803
2beds
1,157sqft
Condominium
Built in 2009
-- sqft lot
$505,300 Zestimate®
$441/sqft
$1,831 Estimated rent
Home value
$505,300
$480,000 - $536,000
$1,831/mo
Zestimate® history
Owner options
List your home for rent
$1,831/mo
Rent Zestimate®
Find your next renter with Zillow Rental Manager. Plus, with online applications, you can quickly screen prospective tenants – for free.
$1,831/mo
Rent Zestimate®
Refinance and save
$3,472/mo
Est. payment
Refinancing to a lower rate could help reduce your monthly payments and save thousands over the life of the loan.
$3,472/mo
Est. payment
Explore your selling options
Work with a Zillow partner agent
Leverage their expertise and Zillow's premium Showcase listings to get your home seen by more buyers.
Get startedList with your own agent
Get your home in front of millions of buyers by listing it on Zillow.
Learn how to do itSell it yourself
Take full control of how buyers see your home on Zillow by listing For Sale by Owner (FSBO).
List your homeWhat's special
Zillow last checked:
Listing updated:
Listed by:
Lynne Sellers lynne.sellers@allentate.com,
Howard Hanna Beverly-Hanks
Bought with:
Wes Hight
Howard Hanna Beverly-Hanks Fletcher
Source: Canopy MLS as distributed by MLS GRID,MLS#: 4117653
Facts & features
Interior
Bedrooms & bathrooms
- Bedrooms: 2
- Bathrooms: 2
- Full bathrooms: 2
- Main level bedrooms: 2
Primary bedroom
- Features: Split BR Plan, Walk-In Closet(s)
- Level: Main
Primary bedroom
- Level: Main
Bedroom s
- Features: Split BR Plan, Walk-In Closet(s)
- Level: Main
Bedroom s
- Level: Main
Bathroom full
- Level: Main
Bathroom full
- Level: Main
Bathroom full
- Level: Main
Bathroom full
- Level: Main
Dining area
- Features: Open Floorplan
- Level: Main
Dining area
- Level: Main
Kitchen
- Features: Open Floorplan
- Level: Main
Kitchen
- Level: Main
Laundry
- Level: Main
Laundry
- Level: Main
Living room
- Features: Open Floorplan
- Level: Main
Living room
- Level: Main
Heating
- Heat Pump
Cooling
- Ceiling Fan(s), Central Air
Appliances
- Included: Dishwasher, Dryer, Electric Range, Microwave, Refrigerator, Washer
- Laundry: In Unit, Laundry Room
Features
- Flooring: Carpet, Tile, Wood
- Has basement: No
Interior area
- Total structure area: 1,157
- Total interior livable area: 1,157 sqft
- Finished area above ground: 1,157
- Finished area below ground: 0
Property
Parking
- Parking features: Assigned
Features
- Levels: Four
- Stories: 4
- Entry location: Lower
- Patio & porch: Covered, Patio
- Pool features: Community
Details
- Parcel number: 9645107919C0B02
- Zoning: CI
- Special conditions: Standard
Construction
Type & style
- Home type: Condo
- Property subtype: Condominium
Materials
- Brick Full, Hardboard Siding
- Foundation: Slab
Condition
- New construction: No
- Year built: 2009
Utilities & green energy
- Sewer: Public Sewer
- Water: City
- Utilities for property: Electricity Connected
Community & HOA
Community
- Features: Clubhouse, Fitness Center
- Subdivision: Biltmore Park
HOA
- Has HOA: Yes
- HOA fee: $472 monthly
- HOA name: Biltmore Park HOA- Charlie Meek
- HOA phone: 828-699-7011
- Second HOA fee: $41 monthly
- Second HOA name: Biltmore Park HOA-Charlie Meek
- Second HOA phone: 828-699-7011
Location
- Region: Asheville
Financial & listing details
- Price per square foot: $441/sqft
- Tax assessed value: $337,700
- Annual tax amount: $3,338
- Date on market: 3/14/2024
- Cumulative days on market: 21 days
- Listing terms: Cash,Conventional
- Electric utility on property: Yes
- Road surface type: None, Paved
Price history
| Date | Event | Price |
|---|---|---|
| 6/13/2024 | Sold | $510,000-3.8%$441/sqft |
Source:  Canopy MLS as distributed by MLS GRID #4117653 Report a problem Canopy MLS as distributed by MLS GRID #4117653 Report a problem | ||
| 3/14/2024 | Listed for sale | $530,000+47.2%$458/sqft |
Source: Canopy MLS as distributed by MLS GRID #4117653 Report a problem | ||
| 12/13/2017 | Sold | $360,000+38.5%$311/sqft |
Source: Canopy MLS as distributed by MLS GRID #3326196 Report a problem | ||
| 5/28/2014 | Sold | $260,000-14.2%$225/sqft |
Source: Canopy MLS as distributed by MLS GRID #NCM527643 Report a problem | ||
| 11/1/2010 | Sold | $303,000$262/sqft |
Source: Public Record Report a problem | ||
Public tax history
| Year | Property taxes | Tax assessment |
|---|---|---|
| 2025 | $3,338 +1.6% | $337,700 |
| 2024 | $3,287 +8% | $337,700 |
| 2023 | $3,043 +1.1% | $337,700 |
| 2022 | $3,009 | $337,700 |
| 2021 | $3,009 +0.3% | $337,700 +7.9% |
| 2020 | $2,999 | $313,100 |
| 2019 | $2,999 | $313,100 |
| 2018 | $2,999 | $313,100 +23.3% |
| 2017 | $2,999 -1% | $254,000 |
| 2016 | $3,031 +10.6% | -- |
| 2015 | $2,741 +1.4% | $254,000 |
| 2014 | $2,703 | $254,000 |
| 2013 | -- | $254,000 +7.1% |
| 2012 | -- | $237,200 |
| 2011 | -- | $237,200 |
Find assessor info on the county website
Neighborhood: 28803
Nearby homes
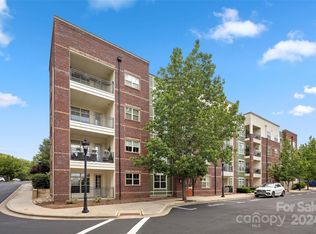
- $595,0002 bd2 ba1.1k sqft5 Farleigh St APT B04, Asheville, NC 28803Sold
- $598,0003 bd2 ba1.4k sqft5 Farleigh St #20, Asheville, NC 28803Off Market
- $520,0003 bd2 ba1.4k sqft5 Farleigh St #20, Asheville, NC 28803Sold
- $534,8002 bd2 ba1.1k sqft5 Farleigh St #20, Asheville, NC 28803Off Market
- $590,0002 bd2 ba1.1k sqft5 Farleigh St UNIT 20-208, Asheville, NC 28803Sold
- $615,4002 bd2 ba1.4k sqft5 Farleigh St APT 302, Asheville, NC 28803Off Market
- $548,1002 bd2 ba1.1k sqft5 Farleigh St #30, Asheville, NC 28803Off Market
- $638,4002 bd2 ba1.4k sqft5 Farleigh St APT 202, Asheville, NC 28803Off Market
Nearby schools
GreatSchools rating
- 9/10Valley Springs MiddleGrades: 5-8Distance: 0.8 mi
- 7/10T C Roberson HighGrades: PK,9-12Distance: 1.2 mi
- 5/10William W Estes ElementaryGrades: PK-4Distance: 0.9 mi
Schools provided by the listing agent
- Elementary: Estes/Koontz
- Middle: Valley Springs
- High: T.C. Roberson
Source: Canopy MLS as distributed by MLS GRID. This data may not be complete. We recommend contacting the local school district to confirm school assignments for this home.
Get a cash offer in 3 minutes
Find out how much your home could sell for in as little as 3 minutes with a no-obligation cash offer.
Estimated market value
$505,300
Get a cash offer in 3 minutes
Find out how much your home could sell for in as little as 3 minutes with a no-obligation cash offer.
Estimated market value
$505,300
- North Carolina
- Buncombe County
- Asheville
- 28803
- 5 Farleigh St Apartment B02
Nearby cities
Nearby neighborhoods
Nearby zip codes
Other Asheville Topics
