Welcome to 5 Farr Place in Palm Harbor neighborhood of Palm Coast—a beautifully designed 3-bedroom, 2-bath home located on a fully fenced cul-de-sac lot offering privacy, space, and functionality. The whole interior has been freshly painted making this a turnkey, move in ready home. This home features a desirable split floor plan, ideal for both privacy and everyday living. The spacious owner’s suite includes a walk-in closet and a luxurious en-suite bath with dual vanities, a garden tub, and a separate walk-in shower. Step into the welcoming foyer where, to the left, you’ll find a stunning formal dining room complete with a built-in dry bar/buffet, custom cabinetry, and quartz countertops—perfect for entertaining and storage. To the right, a versatile formal living room or flex space offers the perfect setup for a home office, playroom, or sitting area. The heart of the home is the open-concept kitchen and living area, featuring stainless steel appliances, quartz countertops, a breakfast bar, and an eat-in dining space. The expansive living room flows seamlessly into the Florida room (enclosed porch) through French doors, currently used as a music room and office, adding even more flexible living space. Designed with both comfort and entertaining in mind, this home offers a thoughtful and functional layout perfect for families and gatherings. Enjoy outdoor living in the private, fully fenced backyard, situated on a quiet cul-de-sac. The yard is spacious enough for a future pool, and currently includes room for a trampoline, playground, and outdoor activities, along with an uncovered patio ideal for BBQs and sunning.
For sale
Price cut: $6K (7/13)
$379,000
5 FARR PLACE, PALM COAST, FL 32137
3beds
2,420sqft
Single Family Residence
Built in 1993
0.3 Acres Lot
$-- Zestimate®
$157/sqft
$-- HOA
What's special
Breakfast barQuartz countertopsCustom cabinetryQuiet cul-de-sacGarden tubDesirable split floor planEat-in dining space
- 128 days |
- 425 |
- 38 |
Zillow last checked:
Listing updated:
Listed by:
Lee Ricci 585-905-8374,
BERKSHIRE HATHAWAY HOMESERVICE (OCEANSHORE) 386-597-8018
Source: Stellar MLS,MLS#: FC317747 Originating MLS: Flagler
Originating MLS: Flagler
Facts & features
Interior
Bedrooms & bathrooms
- Bedrooms: 3
- Bathrooms: 2
- Full bathrooms: 2
Rooms
- Room types: Florida Room, Utility Room
Primary bedroom
- Features: Walk-In Closet(s)
- Level: First
- Area: 231.24 Square Feet
- Dimensions: 14.1x16.4
Bedroom 2
- Features: Built-in Closet
- Level: First
- Area: 185.15 Square Feet
- Dimensions: 16.1x11.5
Bedroom 3
- Features: Built-in Closet
- Level: First
- Area: 174.23 Square Feet
- Dimensions: 13.3x13.1
Primary bathroom
- Features: Dual Sinks
- Level: First
- Area: 124.6 Square Feet
- Dimensions: 8.9x14
Bathroom 2
- Features: Tub With Shower
- Level: First
- Area: 97.58 Square Feet
- Dimensions: 8.2x11.9
Dining room
- Level: First
- Area: 260.68 Square Feet
- Dimensions: 13.3x19.6
Family room
- Level: First
- Area: 379.98 Square Feet
- Dimensions: 18x21.11
Florida room
- Level: First
- Area: 286 Square Feet
- Dimensions: 22x13
Foyer
- Level: First
- Area: 68.62 Square Feet
- Dimensions: 7.3x9.4
Kitchen
- Features: Breakfast Bar
- Level: First
- Area: 255.43 Square Feet
- Dimensions: 12.1x21.11
Living room
- Level: First
- Area: 183.3 Square Feet
- Dimensions: 14.1x13
Heating
- Central, Electric, Heat Pump
Cooling
- Central Air
Appliances
- Included: Dishwasher, Disposal, Microwave, Range, Refrigerator
- Laundry: Inside
Features
- Dry Bar, Kitchen/Family Room Combo, Open Floorplan, Primary Bedroom Main Floor, Stone Counters, Walk-In Closet(s)
- Flooring: Carpet, Ceramic Tile, Luxury Vinyl
- Has fireplace: No
Interior area
- Total structure area: 3,187
- Total interior livable area: 2,420 sqft
Video & virtual tour
Property
Parking
- Total spaces: 2
- Parking features: Driveway, Garage Door Opener, Off Street
- Attached garage spaces: 2
- Has uncovered spaces: Yes
- Details: Garage Dimensions: 23x20
Features
- Levels: One
- Stories: 1
- Exterior features: Irrigation System, Private Mailbox, Private Yard
Lot
- Size: 0.3 Acres
- Dimensions: 35 x 26 x 12 x 153 x 174
Details
- Parcel number: 0711317009000400060
- Zoning: SFR-2
- Special conditions: None
Construction
Type & style
- Home type: SingleFamily
- Property subtype: Single Family Residence
Materials
- Block
- Foundation: Slab
- Roof: Shingle
Condition
- New construction: No
- Year built: 1993
Utilities & green energy
- Sewer: Holding Tank, Public Sewer
- Water: Public
- Utilities for property: Cable Available, Electricity Connected, Sewer Connected, Sprinkler Well, Water Connected
Community & HOA
Community
- Pet fee: $0 monthly
- Subdivision: PALM COAST SEC 09
HOA
- Has HOA: No
Location
- Region: Palm Coast
Financial & listing details
- Price per square foot: $157/sqft
- Tax assessed value: $309,847
- Annual tax amount: $3,852
- Date on market: 4/16/2026
- Cumulative days on market: 127 days
- Listing terms: Cash,Conventional,FHA,VA Loan
- Ownership: Fee Simple
- Total actual rent: 0
- Electric utility on property: Yes
- Road surface type: Asphalt
Estimated market value
Not available
Estimated sales range
Not available
Not available
Price history
| Date | Event | Price |
|---|---|---|
| 7/13/2026 | Price change | $379,000-1.6%$157/sqft |
Source:  Stellar MLS #FC317747 Report a problem Stellar MLS #FC317747 Report a problem | ||
| 5/28/2026 | Price change | $385,000-3.7%$159/sqft |
Source: Stellar MLS #FC317747 Report a problem | ||
| 4/17/2026 | Listed for sale | $399,900+7.2%$165/sqft |
Source: Stellar MLS #FC317747 Report a problem | ||
| 9/24/2021 | Sold | $373,000+0.8%$154/sqft |
Source: Public Record Report a problem | ||
| 8/2/2021 | Pending sale | $369,900$153/sqft |
Source:  FLGMLS #269737 Report a problem FLGMLS #269737 Report a problem | ||
| 8/2/2021 | Listed for sale | $369,900$153/sqft |
Source: FLGMLS #269737 Report a problem | ||
| 7/31/2021 | Pending sale | $369,900$153/sqft |
Source: FLGMLS #269737 Report a problem | ||
| 7/27/2021 | Listed for sale | $369,900+55.1%$153/sqft |
Source: FLGMLS #269737 Report a problem | ||
| 11/8/2019 | Sold | $238,500+1.7%$99/sqft |
Source: Public Record Report a problem | ||
| 10/9/2019 | Pending sale | $234,500$97/sqft |
Source: Ashley Real Estate #250441 Report a problem | ||
| 10/2/2019 | Price change | $234,500-5%$97/sqft |
Source: Ashley Real Estate #250441 Report a problem | ||
| 9/12/2019 | Price change | $246,900-5%$102/sqft |
Source: Ashley Real Estate #250441 Report a problem | ||
| 8/9/2019 | Listed for sale | $259,900$107/sqft |
Source: Ashley Real Estate #250441 Report a problem | ||
Public tax history
| Year | Property taxes | Tax assessment |
|---|---|---|
| 2025 | $3,853 +2.4% | $255,126 +2.9% |
| 2024 | $3,761 +2.5% | $247,936 +3% |
| 2023 | $3,669 +0.9% | $240,715 +3% |
| 2022 | $3,634 +35.7% | $233,704 +29.8% |
| 2021 | $2,678 +0.2% | $180,023 +1.4% |
| 2020 | $2,673 -24.5% | $177,537 +0.3% |
| 2019 | $3,542 +110.5% | $177,037 +40.8% |
| 2018 | $1,682 +2.8% | $125,700 +2.1% |
| 2017 | $1,636 | $123,115 +2.1% |
| 2016 | $1,636 +2.8% | $120,583 +0.7% |
| 2015 | $1,593 0% | $119,745 +0.8% |
| 2014 | $1,593 | $118,795 +1.5% |
| 2013 | -- | $117,039 +1.7% |
| 2012 | -- | $115,083 -5.1% |
| 2011 | -- | $121,323 -3% |
| 2010 | -- | $125,089 +2.7% |
| 2009 | -- | $121,800 +0.1% |
| 2008 | -- | $121,678 +3% |
| 2007 | -- | $118,134 +2.5% |
| 2006 | -- | $115,253 +3% |
| 2005 | -- | $111,896 -10.3% |
| 2004 | -- | $124,799 +5.2% |
| 2003 | -- | $118,622 +6.9% |
| 2002 | -- | $110,920 +8.2% |
| 2001 | -- | $102,472 +3% |
| 2000 | -- | $99,488 |
Find assessor info on the county website
Monthly payment
Est. payment
Payment breakdown
Explore the cost of this home by adjusting the details. Changes won't be saved.Climate risks
Neighborhood: 32137
Nearby schools
GreatSchools rating
- 8/10Old Kings Elementary SchoolGrades: PK-5Distance: 7.9 mi
- 7/10Indian Trails Middle SchoolGrades: 6-8Distance: 1.7 mi
- 5/10Matanzas High SchoolGrades: 8-12Distance: 1.7 mi
Schools provided by the listing agent
- Elementary: Old Kings Elementary
- Middle: Indian Trails Middle-FC
- High: Matanzas High
Source: Stellar MLS. This data may not be complete. We recommend contacting the local school district to confirm school assignments for this home.
- $322,200-- bd2 ba1.6k sqft3 Farr Pl, Palm Coast, FL 32137Off Market
- $80,0000.28 acres4 Farr Pl, Palm Coast, FL 32137Sold
- $284,8003 bd2 ba1.2k sqft7 Fariston Pl, Palm Coast, FL 32137Off Market
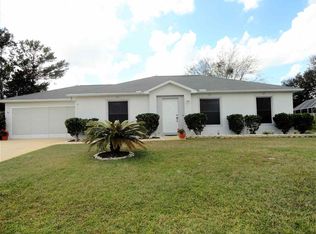
- $296,700-- bd2 ba1.5k sqft1 Farr Pl, Palm Coast, FL 32137Off Market
- $325,2003 bd2 ba2.1k sqft1 Farmsworth Dr, Palm Coast, FL 32137Off Market
- $264,9003 bd2 ba1.6k sqft3 Farmsworth Dr, Palm Coast, FL 32137Off Market
- $290,000-- bd2 ba1.6k sqft9 Fariston Pl, Palm Coast, FL 32137Off Market
- $63,0000.37 acres5 Farmsworth Dr, Palm Coast, FL 32137Off Market
A local agent can set up tours, give advice and negotiate with sellers.
A local lender can help you make sure your offer is ready when you are.
Similar homes
- $399,9004 bd2 ba2.1k sqft19 FREEMONT TURN, PALM COAST, FL 32137For Sale
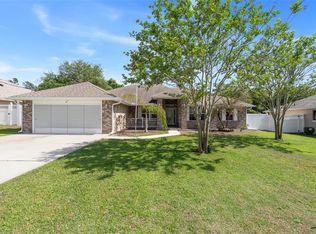
 MLS ID #FC317763, Jason Watts, KOKOMO REALTY LLC. Stellar MLS
 - $415,0004 bd2 ba2.2k sqft55 BROOKLYN Lane, Palm Coast, FL 32137For Sale
 MLS ID #2160562, CAROL E CARROLL. realMLS
 - $374,9004 bd2 ba1.8k sqft19 BURRELL PLACE, PALM COAST, FL 32137For Sale
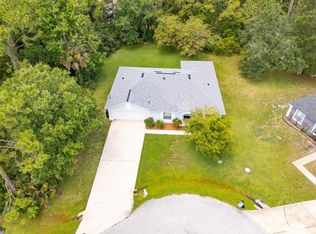 MLS ID #FC320156, Priscilla Arzivian, LPT REALTY LLC (PALM COAST). Stellar MLS
 - $389,0003 bd2 ba2k sqft23 BUD FIELD DRIVE, PALM COAST, FL 32137For Sale
 MLS ID #FC320381, Shannon McCurdy, EXIT REALTY FIRST CHOICE. Stellar MLS
 - $325,0003 bd2 ba1.9k sqft51 BEAVERDAM LANE, PALM COAST, FL 32137For SaleMLS ID #FC319717, Penelope Buckles, CLARION GROUP, INC.. Stellar MLS
- $375,0003 bd2 ba1.8k sqft1 LYONS PLACE, PALM COAST, FL 32137For SaleMLS ID #FC319540, Frederick Ferrara, III, KOKOMO REALTY LLC. Stellar MLS
- $485,0004 bd2 ba2.2k sqft49 BOTANY LANE, PALM COAST, FL 32137For SaleMLS ID #FC320590, Kseniya Edwards, VIRTUAL HOMES REALTY. Stellar MLS
- $399,0003 bd2 ba2.1k sqft5 LYNTON PLACE, PALM COAST, FL 32137For SaleMLS ID #FC319312, Billy Dezius, KELLER WILLIAMS REALTY ATLANTIC PARTNERS (ST. AUG). Stellar MLS
- $449,9003 bd2 ba2k sqft130 BAYSIDE DRIVE, PALM COAST, FL 32137For SaleMLS ID #FC307436, Carmella Fowkes, COLDWELL BANKER PREMIER PROPERTIES. Stellar MLS
- $430,0003 bd2 ba2.3k sqft42 BUFFALO BILL DRIVE, PALM COAST, FL 32137For SaleMLS ID #FC314093, Twyla Lewis, OCEANS LUXURY REALTY FULL SVC. Stellar MLS
- $334,9004 bd2 ba1.8k sqft34 FOREST GROVE DRIVE, PALM COAST, FL 32137For SaleMLS ID #FC318615, Melissa Vaculik, RE/MAX SELECT PROFESSIONALS. Stellar MLS
- $439,0003 bd2 ba2.1k sqft39 BOULDER ROCK DRIVE, PALM COAST, FL 32137For SaleMLS ID #FC320246, Ellie Hansen, FLAGLER REALTY PROFESSIONALS LLC. Stellar MLS
- $299,0003 bd2 ba1.5k sqft69 LONDON DRIVE, PALM COAST, FL 32137For SaleMLS ID #FC316637, Edward Ellsworth, WEICHERT REALTORS HALLMARK. Stellar MLS
- $421,0004 bd3 ba2.4k sqft80 BURNING BUSH DRIVE, PALM COAST, FL 32137For SaleMLS ID #FC317137, Charles Barbel, II, PALM COAST REAL ESTATE COMPANY. Stellar MLS
- $342,9003 bd2 ba1.7k sqft10 LARKSPUR WAY, PALM COAST, FL 32137For SaleMLS ID #FC319335, Brian Sheekey, TRADEMARK REALTY GROUP LLC. Stellar MLS
- $279,0002 bd2 ba1.4k sqft45 FARRAGUT DRIVE, PALM COAST, FL 32137For SaleMLS ID #FC320820, Anna DiCrescenzo, REALTY EXCHANGE, LLC. Stellar MLS
- $364,9004 bd2 ba2k sqft7 PERKINS LANE, PALM COAST, FL 32164For SaleMLS ID #FC320298, Melissa Burgos, REALTY EXCHANGE, LLC. Stellar MLS
- $389,0003 bd2 ba1.5k sqft32 SHINNECOCK DRIVE, PALM COAST, FL 32137For SaleMLS ID #FC317792, Laura Morrison, EXP REALTY LLC. Stellar MLS
- $399,9003 bd2 ba1.8k sqft42 SHINNECOCK DRIVE, PALM COAST, FL 32137For SaleMLS ID #FC319577, Alina Pekarsky, VIRTUAL HOMES REALTY. Stellar MLS
- $303,0003 bd2 ba2k sqft3 BLAKE COURT, PALM COAST, FL 32137For SaleMLS ID #FC318961, Daniel Reynolds, LPT REALTY LLC (PALM COAST). Stellar MLS
