Skip main navigation
Sold for $451,000
  • $451,000

    5 Fayette Dr, Yardley, PA 19067

    2beds
    1,344sqft
    Single Family Residence
    Built in 1954
    0.29 Acres Lot
    $468,300 Zestimate®
    $336/sqft
    $2,544 Estimated rent

    Home value

    $468,300

    $436,000 - $506,000

    $2,544/mo

    Zestimate® history
    Loading
    Loading...

    Owner options

    List your home for rent

    $2,544/mo

    Rent Zestimate®

    Find your next renter with Zillow Rental Manager. Plus, with online applications, you can quickly screen prospective tenants – for free.

    Learn more

    $2,544/mo

    Rent Zestimate®

    Refinance and save

    $2,841/mo

    Est. payment

    Refinancing to a lower rate could help reduce your monthly payments and save thousands over the life of the loan.

    See today's rates

    $2,841/mo

    Est. payment

    Explore your selling options

    Work with a Zillow partner agent

    Leverage their expertise and Zillow's premium Showcase listings to get your home seen by more buyers.

    Get started

    List with your own agent

    Get your home in front of millions of buyers by listing it on Zillow.

    Learn how to do it

    Sell it yourself

    Take full control of how buyers see your home on Zillow by listing For Sale by Owner (FSBO).

    List your home

    What's special

    Stone fireplaceCovered front porchHardwood floorsCabinet storageGleaming hardwood floorBright picture windowsFormal dining room
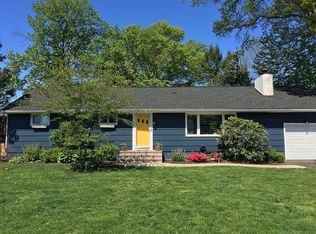
    If you are looking for a move-in condition single family home with a great back yard in Yardley and the award-winning Pennsbury School District for less than $500K, this gem is the one you will fall in love with... nestled in the quaint, peaceful Green Acres neighborhood, this 2 bedroom, 1 bath ranch home is cozy and welcoming, lovingly cared for and easy to maintain. Begin with a covered front porch that tempts you to sit down and stay awhile with a good book or a good friend. Step into a lovely living room with hardwood floors which extend throughout most rooms, built-ins, a stone fireplace and bright picture windows that let all the sunshine in. The adjacent formal dining room provides plenty of room for a full-sized dining set and side board so you can enjoy entertaining family and friends around your table. The charming kitchen will tug at your heart strings with gorgeous tongue and groove wood paneled walls and trim, a surprising amount of cabinet storage, ample room for a kitchen table or large center island work station and a door to the back yard where you can grill and enjoy a relaxing meal. Don't miss the convenient laundry/utility room with fabulous 2-sided wash tub and access to the over-sized one car garage. On the other side of the home, find a spacious primary bedroom with triple closet and gleaming hardwood floor. The primary bedroom and another large bedroom share a retro tile bathroom with vanity and tub/shower. Updates include a new roof (2018), new furnace (2008) and vinyl clad replacement windows. Enjoy easy commuting to Philly and Princeton/Hopewell via I-295, King of Prussia via PA Turnpike, and NYC via local trains. Walk or bike to quaint downtown Yardley shopping and eateries, the Delaware Canal tow path, and the fabulous Lower Makefield Township recreation complex with four pools, Kids Kingdom playground, sports fields, tennis & basketball courts, picnic pavilion, nature trail and library. Come fall in love with easy-living and make 5 Fayette your dream home!

    Zillow last checked:

    Listing updated:

    Listed by:

    NANCY McHenry 215-514-9685,

    Coldwell Banker Hearthside

    Bought with:

    Kathleen Cranmer, RS317015

    Addison Wolfe Real Estate

    Source: Bright MLS,MLS#: PABU2106682MLS Logo

    Facts & features

    Interior

    Bedrooms & bathrooms
    • Bedrooms: 2
    • Bathrooms: 1
    • Full bathrooms: 1
    • Main level bathrooms: 1
    • Main level bedrooms: 2
    Rooms
    • Room types: Living Room, Dining Room, Primary Bedroom, Bedroom 2, Kitchen, Laundry, Primary Bathroom
    Primary bedroom
    • Level: Main
    Bedroom 2
    • Level: Main
    Primary bathroom
    • Level: Main
    Dining room
    • Level: Main
    Kitchen
    • Level: Main
    Laundry
    • Level: Main
    Living room
    • Level: Main
    Heating
    • Baseboard, Oil
    Cooling
    • Central Air, Electric
    Appliances
    • Included: Oven, Dishwasher, Refrigerator, Washer, Dryer, Electric Water Heater
    • Laundry: Main Level, Laundry Room
    Features
    • Bathroom - Tub Shower, Floor Plan - Traditional, Eat-in Kitchen, Dry Wall
    • Flooring: Hardwood, Ceramic Tile, Wood
    • Has basement: No
    • Number of fireplaces: 1
    • Fireplace features: Brick, Mantel(s), Wood Burning
    Interior area
    • Total structure area: 1,344
    • Total interior livable area: 1,344 sqft
    • Finished area above ground: 1,344
    • Finished area below ground: 0

    Property

    Parking
    • Total spaces: 7
    • Parking features: Garage Door Opener, Garage Faces Front, Inside Entrance, Attached, Driveway, On Street
    • Attached garage spaces: 1
    • Uncovered spaces: 6
    Accessibility
    • Accessibility features: None
    Features
    • Levels: One
    • Stories: 1
    • Exterior features: Chimney Cap(s), Lighting, Flood Lights
    • Pool features: None
    Lot
    • Size: 0.29 Acres
    • Dimensions: 95.00 x 140.00
    • Features: Level
    Details
    • Additional structures: Above Grade, Below Grade
    • Parcel number: 20042115
    • Zoning: R2
    • Special conditions: Standard

    Construction

    Type & style
    • Home type: SingleFamily
    • Architectural style: Ranch/Rambler
    • Property subtype: Single Family Residence
    Materials
    • Frame, Stone
    • Foundation: Slab
    • Roof: Asphalt,Pitched
    Condition
    • New construction: No
    • Year built: 1954

    Utilities & green energy

    • Sewer: Public Sewer
    • Water: Public

    Community & HOA

    Community
    • Subdivision: Green Acres
    HOA
    • Has HOA: No
    Location
    • Region: Yardley
    • Municipality: LOWER MAKEFIELD TWP

    Financial & listing details

    • Price per square foot: $336/sqft
    • Tax assessed value: $25,200
    • Annual tax amount: $6,263
    • Date on market: 10/1/2025
    • Listing agreement: Exclusive Right To Sell
    • Inclusions: Refrigerator, Washer, Dryer, 2 Sheds (all In 'as Is' Condition With No Monetary Value)
    • Ownership: Fee Simple

    Price history

    DateEventPrice
    11/14/2025Sold$451,000+0.2%$336/sqft
    Source: Bright MLS #PABU2106682 Report a problem
    10/10/2025Pending sale$450,000$335/sqft
    Source: Bright MLS #PABU2106682 Report a problem
    10/1/2025Listed for sale$450,000+235.8%$335/sqft
    Source: Bright MLS #PABU2106682 Report a problem
    8/1/1997Sold$134,000$100/sqft
    Source: Public Record Report a problem

    Public tax history

    YearProperty taxesTax assessment
    2025$6,264 +0.8%$25,200
    2024$6,216 +9.7%$25,200
    2023$5,668 +2.2%$25,200
    2022$5,545 +1.6%$25,200
    2021$5,457 $25,200
    2020$5,457 +3.8%$25,200
    2018$5,255 +4.4%$25,200
    2017$5,033 $25,200
    2016$5,033 $25,200
    2015-- $25,200
    2014-- $25,200
    2013-- $25,200
    2012-- $25,200
    2011-- $25,200
    2010-- $25,200
    2009-- $25,200
    2008-- $25,200
    2007-- $25,200
    2006-- $25,200
    2005-- $25,200 +300%
    2004-- $6,300
    2003-- $6,300
    2002-- $6,300
    2000-- $6,300
    Find assessor info on the county website

    Neighborhood: 19067

    Nearby schools

    GreatSchools rating
    Schools provided by the listing agent
    • Elementary: Makefield
    • Middle: William Penn
    • High: Pennsbury
    • District: Pennsbury

    Source: Bright MLS. This data may not be complete. We recommend contacting the local school district to confirm school assignments for this home.

    Get a cash offer in 3 minutes
    Find out how much your home could sell for in as little as 3 minutes with a no-obligation cash offer.
    Estimated market value
    $468,300
    Get a cash offer in 3 minutes
    Find out how much your home could sell for in as little as 3 minutes with a no-obligation cash offer.
    Estimated market value
    $468,300