Truly One of a Kind! You will really appreciate this Spectacular 5,000+ sf Colonial with superior materials & finishes throughout. The main level offers a gracious 2-story foyer, well appointed chef's kitchen with dining area and deck access, an amazing home theater with stadium seating and gas frplc, a den which can easily be used as an en suite for guests, a second Bdrm and a 1/2 Bth. The 2nd floor offers 3 more generous Bdrms and another Bth, separate laundry room and an enormous primary suite with 2 walk-in closets, skylites, private deck & lux Bth. On the lower level are the family room with wet bar and gas frplc, a kitchen, W/D, dining area, Bth, office, a cedar closet, utility Rm and generous storage areas. Auto enthusiasts will enjoy a heated oversized garage with H/C water. The fenced-in yard is an oasis with lovely professional landscaping, irrigation, patios, lg composite deck for entertaining, and lastly, the gorgeous, heated IG pool. A perfect multi-generational home.
Sold for $1,362,500
$1,362,500
5 Felton Ter, Peabody, MA 01960
5beds
5,860sqft
Single Family Residence
Built in 1960
0.44 Acres Lot
$1,690,100 Zestimate®
$233/sqft
$8,604 Estimated rent
Home value
$1,690,100
$1.52M - $1.91M
$8,604/mo
Zestimate® history
Owner options
List your home for rent
$8,604/mo
Rent Zestimate®
Find your next renter with Zillow Rental Manager. Plus, with online applications, you can quickly screen prospective tenants – for free.
$8,604/mo
Rent Zestimate®
Refinance and save
$9,040/mo
Est. payment
Refinancing to a lower rate could help reduce your monthly payments and save thousands over the life of the loan.
$9,040/mo
Est. payment
Explore your selling options
Work with a Zillow partner agent
Leverage their expertise and Zillow's premium Showcase listings to get your home seen by more buyers.
Get startedList with your own agent
Get your home in front of millions of buyers by listing it on Zillow.
Learn how to do itSell it yourself
Take full control of how buyers see your home on Zillow by listing For Sale by Owner (FSBO).
List your homeWhat's special
Zillow last checked:
Listing updated:
Listed by:
Elizabeth Schultz 978-815-0888,
Century 21 North East 978-535-6500
Bought with:
The Movement Group
Compass
Source: MLS PIN,MLS#: 73235877
Facts & features
Interior
Bedrooms & bathrooms
- Bedrooms: 5
- Bathrooms: 5
- Full bathrooms: 4
- 1/2 bathrooms: 1
- Main level bedrooms: 2
Primary bedroom
- Features: Bathroom - 3/4, Bathroom - Double Vanity/Sink, Skylight, Cathedral Ceiling(s), Ceiling Fan(s), Walk-In Closet(s), Closet/Cabinets - Custom Built, Flooring - Hardwood, Balcony - Interior, Cable Hookup, Dressing Room, Recessed Lighting, Lighting - Overhead, Half Vaulted Ceiling(s)
- Level: Second
- Area: 552
- Dimensions: 23 x 24
Bedroom 2
- Features: Bathroom - 3/4, Skylight, Ceiling Fan(s), Vaulted Ceiling(s), Flooring - Hardwood, Balcony / Deck, French Doors, Exterior Access, Recessed Lighting, Lighting - Overhead, Closet - Double
- Level: Main,First
- Area: 209
- Dimensions: 19 x 11
Bedroom 3
- Features: Ceiling Fan(s), Closet, Flooring - Hardwood, Lighting - Overhead
- Level: Main,First
- Area: 286
- Dimensions: 22 x 13
Bedroom 4
- Features: Ceiling Fan(s), Closet, Flooring - Wall to Wall Carpet, Lighting - Overhead
- Level: Second
- Area: 288
- Dimensions: 16 x 18
Bedroom 5
- Features: Ceiling Fan(s), Flooring - Wall to Wall Carpet, Lighting - Overhead, Closet - Double
- Level: Second
- Area: 143
- Dimensions: 11 x 13
Primary bathroom
- Features: Yes
Bathroom 1
- Features: Bathroom - Half, Skylight, Closet - Linen, Flooring - Stone/Ceramic Tile, Pedestal Sink
- Level: First
Bathroom 2
- Features: Bathroom - 3/4, Bathroom - Tiled With Shower Stall, Skylight, Vaulted Ceiling(s), Flooring - Stone/Ceramic Tile, Countertops - Upgraded
- Level: First
Bathroom 3
- Features: Bathroom - 3/4, Bathroom - Tiled With Shower Stall, Closet - Linen, Flooring - Stone/Ceramic Tile
- Level: Second
Dining room
- Features: Coffered Ceiling(s), Closet/Cabinets - Custom Built, Flooring - Hardwood, Balcony - Exterior, Cable Hookup, Deck - Exterior, Exterior Access, Open Floorplan, Recessed Lighting, Remodeled, Slider
- Level: Main,First
- Area: 220
- Dimensions: 11 x 20
Family room
- Features: Closet, Flooring - Wall to Wall Carpet, Wet Bar
- Level: Basement
- Area: 480
- Dimensions: 30 x 16
Kitchen
- Features: Skylight, Coffered Ceiling(s), Closet, Closet/Cabinets - Custom Built, Flooring - Hardwood, Dining Area, Countertops - Stone/Granite/Solid, Kitchen Island, Cabinets - Upgraded, Country Kitchen, Deck - Exterior, Exterior Access, High Speed Internet Hookup, Open Floorplan, Recessed Lighting, Stainless Steel Appliances, Pot Filler Faucet, Gas Stove, Lighting - Pendant, Lighting - Overhead, Half Vaulted Ceiling(s)
- Level: Main,First
- Area: 315
- Dimensions: 15 x 21
Office
- Features: Closet - Walk-in, Closet, Flooring - Stone/Ceramic Tile
- Level: Basement
- Area: 104
- Dimensions: 8 x 13
Heating
- Central, Baseboard, Natural Gas, Ductless, Fireplace
Cooling
- Central Air, Ductless
Appliances
- Included: Gas Water Heater, Water Heater, Range, Oven, Dishwasher, Disposal, Microwave, Refrigerator, Washer, Dryer, Water Treatment, Range Hood, Gas Cooktop, Plumbed For Ice Maker
- Laundry: Dryer Hookup - Electric, Washer Hookup, Closet/Cabinets - Custom Built, Electric Dryer Hookup, Second Floor
Features
- Bathroom - 3/4, Bathroom - Double Vanity/Sink, Bathroom - Tiled With Shower Stall, Countertops - Stone/Granite/Solid, Recessed Lighting, Steam / Sauna, Lighting - Sconce, Bathroom - With Shower Stall, Enclosed Shower - Fiberglass, Pedestal Sink, Walk-In Closet(s), Closet, Bathroom, Media Room, Game Room, Home Office, Kitchen, Sauna/Steam/Hot Tub, Wet Bar, Wired for Sound, Internet Available - Broadband
- Flooring: Wood, Tile, Carpet, Hardwood, Flooring - Stone/Ceramic Tile, Flooring - Wall to Wall Carpet
- Doors: Insulated Doors, Storm Door(s)
- Windows: Insulated Windows, Screens
- Basement: Full,Partially Finished,Walk-Out Access,Interior Entry,Garage Access,Concrete
- Number of fireplaces: 2
- Fireplace features: Family Room
Interior area
- Total structure area: 5,860
- Total interior livable area: 5,860 sqft
Property
Parking
- Total spaces: 6
- Parking features: Attached, Garage Door Opener, Heated Garage, Storage, Paved Drive, Off Street, Driveway, Paved
- Attached garage spaces: 2
- Uncovered spaces: 4
Features
- Patio & porch: Deck, Deck - Composite, Patio
- Exterior features: Deck, Deck - Composite, Patio, Pool - Inground Heated, Rain Gutters, Storage, Professional Landscaping, Sprinkler System, Decorative Lighting, Screens, Fenced Yard, Outdoor Gas Grill Hookup
- Has private pool: Yes
- Pool features: Pool - Inground Heated
- Fencing: Fenced/Enclosed,Fenced
- Has view: Yes
- View description: Water
- Has water view: Yes
- Water view: Water
Lot
- Size: 0.44 Acres
- Features: Cul-De-Sac, Cleared, Gentle Sloping
Details
- Parcel number: 2099621
- Zoning: R1A
Construction
Type & style
- Home type: SingleFamily
- Architectural style: Colonial
- Property subtype: Single Family Residence
Materials
- Frame
- Foundation: Concrete Perimeter
- Roof: Shingle
Condition
- Year built: 1960
Utilities & green energy
- Electric: Generator, Circuit Breakers, 200+ Amp Service, Generator Connection
- Sewer: Public Sewer
- Water: Public
- Utilities for property: for Gas Range, for Electric Dryer, Washer Hookup, Icemaker Connection, Generator Connection, Outdoor Gas Grill Hookup
Green energy
- Energy efficient items: Thermostat
Community & HOA
Community
- Features: Shopping, Walk/Jog Trails, Medical Facility, Bike Path, Conservation Area, Highway Access, House of Worship, Sidewalks
- Security: Security System
- Subdivision: Brooksby Farm Area
HOA
- Has HOA: No
Location
- Region: Peabody
Financial & listing details
- Price per square foot: $233/sqft
- Tax assessed value: $1,170,000
- Annual tax amount: $10,773
- Date on market: 9/14/2026
- Exclusions: Exterior Security Cameras And Storage Rack In Basement Hall Closet Excluded.
- Road surface type: Paved
Price history
| Date | Event | Price |
|---|---|---|
| 6/18/2024 | Sold | $1,362,500+4.8%$233/sqft |
Source: MLS PIN #73235877 Report a problem | ||
| 5/15/2024 | Contingent | $1,300,000$222/sqft |
Source: MLS PIN #73235877 Report a problem | ||
| 5/9/2024 | Listed for sale | $1,300,000+453.2%$222/sqft |
Source: MLS PIN #73235877 Report a problem | ||
| 10/12/1993 | Sold | $235,000$40/sqft |
Source: Public Record Report a problem | ||
Public tax history
| Year | Property taxes | Tax assessment |
|---|---|---|
| 2025 | $11,445 +7.2% | $1,236,000 +5.6% |
| 2024 | $10,676 +18.9% | $1,170,600 +24.1% |
| 2023 | $8,979 | $943,200 |
| 2022 | $8,979 +1.3% | $943,200 +11.6% |
| 2021 | $8,868 +1.2% | $845,400 +3.6% |
| 2020 | $8,766 +5% | $816,200 +7.6% |
| 2019 | $8,351 +0% | $758,500 +4.1% |
| 2018 | $8,350 0% | $728,600 +2.6% |
| 2017 | $8,354 -2.4% | $710,400 -1.1% |
| 2016 | $8,562 +6.7% | $718,300 +10.1% |
| 2015 | $8,026 -3.6% | $652,500 -2.8% |
| 2014 | $8,328 -1.3% | $671,600 -4.6% |
| 2013 | $8,436 +8% | $704,200 +6.6% |
| 2012 | $7,811 +1.9% | $660,800 -0.2% |
| 2011 | $7,668 -1.9% | $662,200 -11% |
| 2010 | $7,815 +7.1% | $744,300 -5.1% |
| 2009 | $7,296 +2.1% | $784,500 -4.8% |
| 2008 | $7,146 -4.8% | $824,200 -14.8% |
| 2007 | $7,509 +75.6% | $967,700 +72% |
| 2006 | $4,276 +2.7% | $562,600 +12.1% |
| 2005 | $4,164 +2.6% | $501,700 |
| 2004 | $4,059 +3.3% | $501,700 +20.6% |
| 2003 | $3,931 +25.2% | $416,000 +9.9% |
| 2001 | $3,139 +20.1% | $378,600 +40.9% |
| 1999 | $2,614 | $268,700 |
Find assessor info on the county website
Neighborhood: 01960
Nearby homes
- $742,4003 bd1 ba1.8k sqft7 Felton Ter, Peabody, MA 01960Off Market
- $528,0003 bd1 ba1.5k sqft8 Felton Ter, Peabody, MA 01960Off Market
- $706,8003 bd1 ba1.7k sqft3 Felton Ter, Peabody, MA 01960Off Market
- $731,8003 bd1 ba1.2k sqft29 Mount Pleasant Dr, Peabody, MA 01960Off Market
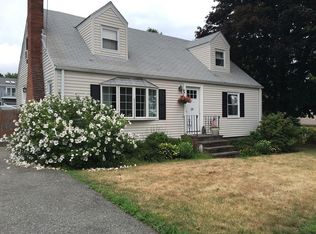
- $647,5002 bd1 ba1.8k sqft27 Mount Pleasant Dr, Peabody, MA 01960Off Market
- $690,1003 bd2 ba2.2k sqft4 Felton Ter, Peabody, MA 01960Off Market
- $880,0004 bd3 ba1.8k sqft25 Mount Pleasant Dr, Peabody, MA 01960Sold
- $797,3004 bd3 ba2.1k sqft31 Mount Pleasant Dr, Peabody, MA 01960Off Market
Nearby schools
GreatSchools rating
- 1/10Peabody Personalized Remote Education Program (Peabody P.R.E.P.)Grades: 4-12Distance: 1 mi
- 5/10J Henry Higgins Middle SchoolGrades: 6-8Distance: 1.5 mi
- 3/10Peabody Veterans Memorial High SchoolGrades: 9-12Distance: 1 mi
Schools provided by the listing agent
- Middle: Higgins
- High: Pvmhs
Source: MLS PIN. This data may not be complete. We recommend contacting the local school district to confirm school assignments for this home.
Get a cash offer in 3 minutes
Find out how much your home could sell for in as little as 3 minutes with a no-obligation cash offer.
Estimated market value
$1,690,100
Get a cash offer in 3 minutes
Find out how much your home could sell for in as little as 3 minutes with a no-obligation cash offer.
Estimated market value
$1,690,100
- Massachusetts
- Essex County
- Peabody
- 01960
- 5 Felton Ter
