Skip main navigation
Closed
  • $575,000

    5 Fenimore Dr, Pittsford, NY 14534

    4beds
    2,968sqft
    Single Family Residence
    Built in 1980
    0.68 Acres Lot
    $660,100 Zestimate®
    $194/sqft
    $4,675 Estimated rent

    Home value

    $660,100

    $601,000 - $726,000

    $4,675/mo

    Zestimate® history
    Loading
    Loading...

    Owner options

    List your home for rent

    $4,675/mo

    Rent Zestimate®

    Find your next renter with Zillow Rental Manager. Plus, with online applications, you can quickly screen prospective tenants – for free.

    Learn more

    $4,675/mo

    Rent Zestimate®

    Refinance and save

    $4,211/mo

    Est. payment

    Refinancing to a lower rate could help reduce your monthly payments and save thousands over the life of the loan.

    See today's rates

    $4,211/mo

    Est. payment

    Explore your selling options

    Work with a Zillow partner agent

    Leverage their expertise and Zillow's premium Showcase listings to get your home seen by more buyers.

    Get started

    List with your own agent

    Get your home in front of millions of buyers by listing it on Zillow.

    Learn how to do it

    Sell it yourself

    Take full control of how buyers see your home on Zillow by listing For Sale by Owner (FSBO).

    List your home

    What's special

    Wood burning fireplaceUpper deckRear deckRecessed lightingCenter islandOpen stairwayRear yard
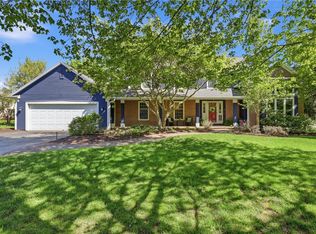
    Welcome to 5 Fenimore Drive; 4 bedroom, 2.5 bath contemporary home, nestled in Pittsford with Pittsford schools! New beautiful marble style flooring in the new bath (2025). Outside upper deck pressure washed & newly stained (2025). When entering this custom, unique one-owner home, you are greeted by a breath-taking open atrium with 28 ft cathedral ceilings, 3 sun-giving skylights which allow the 10 ft exotic foliage to flourish in a 10’X18’ crushed marble, situated between the glorious open stairway to an open second floor balcony. Exceptional 18 ft floor to ceiling glass wall, separating the family room. Attractive tile flooring. Open living room featuring cathedral ceilings, with 10 ft high glass windows, floor to ceiling mirrored wall, & adjoining dining room. Exceptional warm family room, sunken conversation area w/ built-in seating. Floor to ceiling soft brick wood burning fireplace with wood storage. Spectacular view of the 18 ft floor to ceiling wall over-looking beautiful atrium. Family room includes large windows to rear yard. 8 ft sliding glass door to rear deck. Recessed lighting, solid-oak service bar w/cabinets, shelving and sink. Kitchen includes solid oak cabinets with recessed, soffet lighting. Kitchen also includes center island and comes fully applianced, & food storage closet, &

    Zillow last checked:

    Listing updated:

    Listed by:

    James Flammia 585-347-1823,

    Howard Hanna

    Bought with:

    Kathryn Ramos, 10401359282

    Keller Williams Realty Greater Rochester

    Source: NYSAMLSs,MLS#: R1605825MLS LogoOriginating MLS: Rochester

    Facts & features

    Interior

    Bedrooms & bathrooms
    • Bedrooms: 4
    • Bathrooms: 3
    • Full bathrooms: 2
    • 1/2 bathrooms: 1
    • Main level bathrooms: 2
    • Main level bedrooms: 1
    Heating
    • Gas, Forced Air
    Cooling
    • Central Air
    Appliances
    • Included: Built-In Range, Built-In Oven, Dryer, Dishwasher, Electric Cooktop, Exhaust Fan, Gas Water Heater, Refrigerator, Range Hood, Washer
    • Laundry: Main Level
    Features
    • Wet Bar, Cedar Closet(s), Entrance Foyer, Eat-in Kitchen, Separate/Formal Living Room, Intercom, Jetted Tub, Kitchen Island, Pantry, Sliding Glass Door(s), Skylights, Bath in Primary Bedroom, Main Level Primary
    • Flooring: Carpet, Hardwood, Tile, Varies
    • Doors: Sliding Doors
    • Windows: Skylight(s)
    • Basement: Finished,Walk-Out Access
    • Number of fireplaces: 1
    Interior area
    • Total structure area: 2,968
    • Total interior livable area: 2,968 sqft

    Property

    Parking
    • Total spaces: 2
    • Parking features: Attached, Garage, Garage Door Opener
    • Attached garage spaces: 2
    Features
    • Levels: Two
    • Stories: 2
    • Patio & porch: Deck
    • Exterior features: Blacktop Driveway, Deck
    Lot
    • Size: 0.68 Acres
    • Dimensions: 125 x 247
    • Features: Irregular Lot, Residential Lot
    Details
    • Parcel number: 2646891781100001047000
    • Special conditions: Estate
    • Other equipment: Intercom

    Construction

    Type & style
    • Home type: SingleFamily
    • Architectural style: Two Story
    • Property subtype: Single Family Residence
    Materials
    • Cedar, Other, Stone
    • Foundation: Block
    • Roof: Asphalt
    Condition
    • Resale
    • Year built: 1980

    Utilities & green energy

    • Sewer: Connected
    • Water: Connected, Public
    • Utilities for property: Sewer Connected, Water Connected

    Community & HOA

    Location
    • Region: Pittsford

    Financial & listing details

    • Price per square foot: $194/sqft
    • Tax assessed value: $226,300
    • Annual tax amount: $11,890
    • Date on market: 5/9/2025
    • Cumulative days on market: 63 days
    • Listing terms: Cash,Conventional,FHA,Rehab Financing,VA Loan

    Price history

    DateEventPrice
    6/11/2025Sold$575,000+2.7%$194/sqft
    Source: NYSAMLSs #R1605825 Report a problem
    5/20/2025Pending sale$559,900$189/sqft
    Source: NYSAMLSs #R1605825 Report a problem
    3/13/2025Listed for sale$559,900-2.6%$189/sqft
    Source: NYSAMLSs #R1592636 Report a problem
    9/30/2024Listing removed$575,000$194/sqft
    Source: NYSAMLSs #R1561214 Report a problem
    8/27/2024Listed for sale$575,000$194/sqft
    Source: NYSAMLSs #R1561214 Report a problem

    Public tax history

    YearProperty taxesTax assessment
    2025-- $291,300
    2024-- $291,300
    2023-- $291,300
    2022-- $291,300
    2021-- $291,300
    2020-- $291,300
    2018-- $291,300 +4.1%
    2017$2,042 $279,700
    2016-- $279,700
    2015-- $279,700
    2014-- $279,700
    2013-- $279,700
    2012-- $279,700
    2011-- $279,700
    2010-- $279,700 +2.5%
    2009-- $272,900
    2007-- $272,900
    2006-- $272,900 +3.1%
    2005-- $264,700
    2004-- $264,700 +10.3%
    2003-- $240,000
    2002-- $240,000
    2001-- $240,000
    2000-- $240,000
    Find assessor info on the county website

    Neighborhood: 14534

    Nearby schools

    GreatSchools rating
    Schools provided by the listing agent
    • Elementary: Thornell Road
    • High: Pittsford Mendon High
    • District: Pittsford

    Source: NYSAMLSs. This data may not be complete. We recommend contacting the local school district to confirm school assignments for this home.

    Sell for more on Zillow
    Get a Zillow Showcase℠ listing at no additional cost and you could sell for .
    $660,100
    2% more
    +$13,202
    With Zillow Showcase(estimated)
    $673,302