Discover this fantastic home located in a highly sought-after neighborhood! Quick close possible! Inside, you'll find beautiful hardwood floors throughout and a spacious, welcoming layout. The kitchen features warm red birch cabinets, and the formal dining room is perfect for gatherings. All bedrooms showcase gleaming hardwood, and the large front to back living room offers surround sound and a cozy Yodel wood stove insert for those chilly evenings. Pull down attic with floor for added storage space. The finished basement provides multiple flexible family room spaces-ideal for entertainment, hobbies, or extra living areas. Outside, the property includes an oversized garage and a generous backyard. The fenced-in, in ground pool needs a new liner and cover, but offers tremendous potential to create your own backyard oasis. Roof replaced in 2024. Public water, sewer, and natural gas, this home combines comfort, convenience, and opportunity.
Closed
Listed by: BHGRE Masiello Bedford • Laurie Norton Team
Bought with: Realty One Group Next Level
$634,250
5 Fernwood Drive, Merrimack, NH 03054
4beds
2,886sqft
Single Family Residence
Built in 1972
0.45 Acres Lot
$641,500 Zestimate®
$220/sqft
$5,058 Estimated rent
Home value
$641,500
$597,000 - $693,000
$5,058/mo
Zestimate® history
Owner options
List your home for rent
$5,058/mo
Rent Zestimate®
Find your next renter with Zillow Rental Manager. Plus, with online applications, you can quickly screen prospective tenants – for free.
$5,058/mo
Rent Zestimate®
Refinance and save
$3,479/mo
Est. payment
Refinancing to a lower rate could help reduce your monthly payments and save thousands over the life of the loan.
$3,479/mo
Est. payment
Explore your selling options
Work with a Zillow partner agent
Leverage their expertise and Zillow's premium Showcase listings to get your home seen by more buyers.
Get startedList with your own agent
Get your home in front of millions of buyers by listing it on Zillow.
Learn how to do itSell it yourself
Take full control of how buyers see your home on Zillow by listing For Sale by Owner (FSBO).
List your homeWhat's special
Oversized garageGenerous backyardSurround soundSpacious welcoming layoutWarm red birch cabinets
Zillow last checked:
Listing updated:
Listed by:
Laurie Norton Team,
BHGRE Masiello Bedford 603-625-2800
Bought with:
DJ Garcia
Realty One Group Next Level
Source: PrimeMLS,MLS#: 5070556
Facts & features
Interior
Bedrooms & bathrooms
- Bedrooms: 4
- Bathrooms: 3
- Full bathrooms: 1
- 3/4 bathrooms: 1
- 1/2 bathrooms: 1
Heating
- Hot Water
Cooling
- None
Appliances
- Included: Dishwasher, Gas Range, Refrigerator
Features
- Ceiling Fan(s), Dining Area, Primary BR w/ BA, Wired for Sound, Walk-In Closet(s)
- Basement: Finished,Walk-Up Access
- Attic: Walk-up
- Number of fireplaces: 1
- Fireplace features: 1 Fireplace, Wood Stove Insert
Interior area
- Total structure area: 3,108
- Total interior livable area: 2,886 sqft
- Finished area above ground: 2,058
- Finished area below ground: 828
Property
Parking
- Total spaces: 2
- Parking features: Paved
- Garage spaces: 2
Features
- Levels: Two
- Stories: 2
Lot
- Size: 0.45 Acres
- Features: Level, Neighborhood
Details
- Parcel number: MRMKM0005CL000338S000000
- Zoning description: res
Construction
Type & style
- Home type: SingleFamily
- Architectural style: Colonial
- Property subtype: Single Family Residence
Materials
- Wood Frame
- Foundation: Concrete
- Roof: Architectural Shingle
Condition
- New construction: No
- Year built: 1972
Utilities & green energy
- Electric: Circuit Breakers
- Sewer: Public Sewer
- Utilities for property: Cable Available
Community & HOA
Location
- Region: Merrimack
Financial & listing details
- Price per square foot: $220/sqft
- Tax assessed value: $434,300
- Annual tax amount: $9,602
- Date on market: 11/24/2025
- Road surface type: Paved
Price history
| Date | Event | Price |
|---|---|---|
| 1/21/2026 | Sold | $634,250-2.4%$220/sqft |
Source:  PrimeMLS #5070556 Report a problem PrimeMLS #5070556 Report a problem | ||
| 1/19/2026 | Contingent | $650,000$225/sqft |
Source: PrimeMLS #5070556 Report a problem | ||
| 11/24/2025 | Listed for sale | $650,000$225/sqft |
Source: PrimeMLS #5070556 Report a problem | ||
Public tax history
| Year | Property taxes | Tax assessment |
|---|---|---|
| 2024 | $8,986 +6.4% | $434,300 |
| 2023 | $8,447 +11.9% | $434,300 |
| 2022 | $7,548 -2.2% | $434,300 +35.4% |
| 2021 | $7,718 | $320,800 |
| 2020 | $7,718 -0.3% | $320,800 |
| 2019 | $7,741 +0% | $320,800 |
| 2018 | $7,738 +3.2% | $320,800 +0% |
| 2017 | $7,495 +2.5% | $320,700 |
| 2016 | $7,309 +2.1% | $320,700 +10.8% |
| 2015 | $7,156 +2.6% | $289,500 |
| 2014 | $6,974 +0.8% | $289,500 |
| 2013 | $6,922 +3% | $289,500 |
| 2012 | $6,719 | $289,500 +1.2% |
| 2011 | -- | $286,200 -3.1% |
| 2010 | -- | $295,300 |
| 2009 | -- | $295,300 |
| 2008 | -- | $295,300 |
| 2007 | -- | $295,300 +11.8% |
| 2005 | -- | $264,200 |
| 2004 | -- | $264,200 |
Find assessor info on the county website
Neighborhood: 03054
Nearby homes
- $636,1004 bd3 ba2.2k sqft7 Fernwood Dr, Merrimack, NH 03054Off Market
- $670,5003 bd2 ba2k sqft10 Timber Ln, Merrimack, NH 03054Off Market
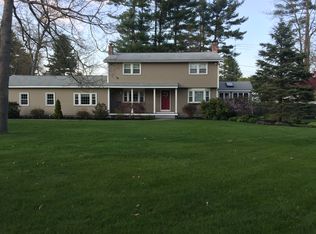
- $560,1003 bd2 ba2k sqft12 Timber Ln, Merrimack, NH 03054Off Market
- $647,1004 bd2 ba3.1k sqft28 Woodland Dr, Merrimack, NH 03054Off Market
- $553,7003 bd2 ba2k sqft6 Fernwood Dr, Merrimack, NH 03054Off Market
- $572,8004 bd2 ba1.9k sqft8 Fernwood Dr, Merrimack, NH 03054Off Market
- $515,0003 bd1 ba1.5k sqft4 Fernwood Dr, Merrimack, NH 03054Sold
- $587,2004 bd3 ba2.2k sqft9 Fernwood Dr, Merrimack, NH 03054Off Market
Nearby schools
GreatSchools rating
- 6/10James Mastricola Upper Elementary SchoolGrades: 5-6Distance: 0.9 mi
- 6/10Merrimack Middle SchoolGrades: 7-8Distance: 1.8 mi
- 4/10Merrimack High SchoolGrades: 9-12Distance: 1.1 mi
Get a cash offer in 3 minutes
Find out how much your home could sell for in as little as 3 minutes with a no-obligation cash offer.
Estimated market value
$641,500
Get a cash offer in 3 minutes
Find out how much your home could sell for in as little as 3 minutes with a no-obligation cash offer.
Estimated market value
$641,500
- New Hampshire
- Hillsborough County
- Merrimack
- 03054
- 5 Fernwood Drive
Nearby cities
Nearby neighborhoods
Nearby zip codes
Other Merrimack Topics
