Discover the epitome of midcentury-modern elegance in the heart of Shaker Glen! Welcome to this sun-drenched Peacock Farm-style gem, making its debut on the market after decades of original ownership. Meticulously revitalized, this architectural masterpiece, crafted by the renowned Walter Pierce, stands proudly on an expansive, private three-quarter-acre parcel, surrounded by an enclave of other enchanting Peacock Farm homes. You will be captivated by the post-and-beam construction, soaring vaulted ceilings, and an abundance of generously sized windows that blend the indoors with the outdoors. This design marvel effortlessly creates a spacious, airy atmosphere, offering endless possibilities within its efficient floor plan.
Sold for $1,260,000
$1,260,000
5 Fessenden Way, Lexington, MA 02420
5beds
1,898sqft
Single Family Residence
Built in 1960
0.72 Acres Lot
$1,748,400 Zestimate®
$664/sqft
$4,200 Estimated rent
Home value
$1,748,400
$1.54M - $2.05M
$4,200/mo
Zestimate® history
Owner options
List your home for rent
$4,200/mo
Rent Zestimate®
Find your next renter with Zillow Rental Manager. Plus, with online applications, you can quickly screen prospective tenants – for free.
$4,200/mo
Rent Zestimate®
Refinance and save
$8,575/mo
Est. payment
Refinancing to a lower rate could help reduce your monthly payments and save thousands over the life of the loan.
$8,575/mo
Est. payment
Explore your selling options
Work with a Zillow partner agent
Leverage their expertise and Zillow's premium Showcase listings to get your home seen by more buyers.
Get startedList with your own agent
Get your home in front of millions of buyers by listing it on Zillow.
Learn how to do itSell it yourself
Take full control of how buyers see your home on Zillow by listing For Sale by Owner (FSBO).
List your homeWhat's special
Post-and-beam constructionMidcentury-modern eleganceGenerously sized windowsMeticulously revitalizedPrivate three-quarter-acre parcelSoaring vaulted ceilingsSun-drenched peacock farm-style gem
Zillow last checked:
Listing updated:
Listed by:
The Janovitz-Tse Team 617-851-3532,
Compass 781-386-0624
Bought with:
Wei Wang
Coldwell Banker Realty - Lexington
Source: MLS PIN,MLS#: 73158849
Facts & features
Interior
Bedrooms & bathrooms
- Bedrooms: 5
- Bathrooms: 3
- Full bathrooms: 1
- 1/2 bathrooms: 2
Primary bedroom
- Features: Bathroom - Half, Cathedral Ceiling(s), Closet
- Level: Third
- Area: 154
- Dimensions: 14 x 11
Bedroom 2
- Features: Cathedral Ceiling(s), Closet
- Level: Third
- Area: 154
- Dimensions: 14 x 11
Bedroom 3
- Features: Cathedral Ceiling(s), Closet
- Level: Third
- Area: 90
- Dimensions: 10 x 9
Bedroom 4
- Level: First
- Area: 140
- Dimensions: 10 x 14
Bedroom 5
- Level: First
- Area: 100
- Dimensions: 10 x 10
Primary bathroom
- Features: Yes
Bathroom 1
- Features: Bathroom - Full
- Level: Third
Bathroom 2
- Features: Bathroom - Half
- Level: Third
Bathroom 3
- Features: Bathroom - Full
- Level: First
Dining room
- Features: Cathedral Ceiling(s), Flooring - Hardwood, Exterior Access, Open Floorplan
- Level: Main,Second
- Area: 110
- Dimensions: 11 x 10
Kitchen
- Features: Skylight, Cathedral Ceiling(s)
- Level: Main,Second
- Area: 108
- Dimensions: 12 x 9
Living room
- Features: Cathedral Ceiling(s), Beamed Ceilings, Flooring - Hardwood, Open Floorplan
- Level: Main,Second
- Area: 352
- Dimensions: 22 x 16
Heating
- Baseboard, Oil
Cooling
- Window Unit(s)
Appliances
- Included: Water Heater
- Laundry: First Floor
Features
- Entry Hall
- Has basement: No
- Number of fireplaces: 1
Interior area
- Total structure area: 1,898
- Total interior livable area: 1,898 sqft
Property
Parking
- Total spaces: 2
- Parking features: Paved Drive
- Uncovered spaces: 2
Lot
- Size: 0.72 Acres
Details
- Parcel number: M:0053 L:000045,554076
- Zoning: RO
Construction
Type & style
- Home type: SingleFamily
- Architectural style: Contemporary,Mid-Century Modern
- Property subtype: Single Family Residence
Materials
- Post & Beam
- Foundation: Concrete Perimeter
- Roof: Rubber
Condition
- Year built: 1960
Utilities & green energy
- Sewer: Public Sewer
- Water: Public
Community & HOA
Community
- Features: Conservation Area
HOA
- Has HOA: No
Location
- Region: Lexington
Financial & listing details
- Price per square foot: $664/sqft
- Tax assessed value: $974,000
- Annual tax amount: $12,662
- Date on market: 9/8/2026
Price history
| Date | Event | Price |
|---|---|---|
| 10/27/2023 | Sold | $1,260,000+5%$664/sqft |
Source: MLS PIN #73158849 Report a problem | ||
| 9/20/2023 | Contingent | $1,200,000$632/sqft |
Source: MLS PIN #73158849 Report a problem | ||
| 9/13/2023 | Listed for sale | $1,200,000$632/sqft |
Source: MLS PIN #73158849 Report a problem | ||
Public tax history
| Year | Property taxes | Tax assessment |
|---|---|---|
| 2025 | $13,979 +5.8% | $1,143,000 +5.9% |
| 2024 | $13,218 +4.4% | $1,079,000 +10.8% |
| 2023 | $12,662 +6.9% | $974,000 +13.5% |
| 2022 | $11,840 -0.9% | $858,000 +3.4% |
| 2021 | $11,944 +1.3% | $830,000 -1.1% |
| 2020 | $11,788 +4% | $839,000 +4.5% |
| 2019 | $11,338 +3.8% | $803,000 +5.1% |
| 2018 | $10,925 +6.5% | $764,000 +7.9% |
| 2017 | $10,259 +3.6% | $708,000 +4.4% |
| 2016 | $9,899 +3.8% | $678,000 +5.6% |
| 2015 | $9,540 +3.9% | $642,000 +8.4% |
| 2014 | $9,182 +6.3% | $592,000 +4.2% |
| 2013 | $8,634 +3.4% | $568,000 +1.8% |
| 2012 | $8,353 +3.8% | $558,000 -0.2% |
| 2011 | $8,050 +3.9% | $559,000 |
| 2010 | $7,748 +3.3% | $559,000 -3.3% |
| 2009 | $7,497 +1.8% | $578,000 -1.7% |
| 2008 | $7,362 +5.1% | $588,000 -4.9% |
| 2007 | $7,008 +6.9% | $618,000 +4.7% |
| 2006 | $6,555 +8.5% | $590,000 +10.7% |
| 2005 | $6,044 +11.5% | $533,000 +2.9% |
| 2004 | $5,423 +12.8% | $518,000 +18% |
| 2003 | $4,807 +5.5% | $439,000 +8.7% |
| 2002 | $4,557 +9.7% | $404,000 +19.2% |
| 2000 | $4,153 +8.6% | $339,000 +13.4% |
| 1999 | $3,824 | $299,000 |
Find assessor info on the county website
Neighborhood: 02420
Nearby homes
- $1,407,1003 bd2 ba1.2k sqft7 Fessenden Way, Lexington, MA 02420Off Market
- $1,654,5005 bd2 ba3k sqft6 Fessenden Way, Lexington, MA 02420Off Market
- $1,420,5002 bd2 ba1.2k sqft364 Woburn St, Lexington, MA 02420Off Market
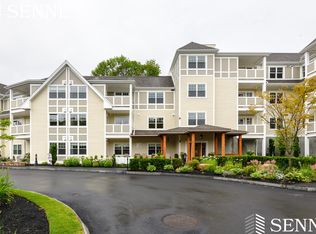
- $2,107,5004 bd3 ba3.3k sqft368 Woburn St, Lexington, MA 02420Off Market
- $1,428,9004 bd2 ba1.8k sqft4 Fessenden Way, Lexington, MA 02420Off Market
- $1,683,9004 bd2 ba1.6k sqft2 Rogers Rd, Lexington, MA 02420Off Market
- $1,285,9005 bd1 ba1.8k sqft358 Woburn St, Lexington, MA 02420Off Market
- $1,560,0005 bd3 ba2.6k sqft374 Woburn St, Lexington, MA 02420Sold
Nearby schools
GreatSchools rating
- 10/10Harrington Elementary SchoolGrades: K-5Distance: 0.4 mi
- 10/10Jonas Clarke Middle SchoolGrades: 6-8Distance: 2.2 mi
- 10/10Lexington High SchoolGrades: 9-12Distance: 1.9 mi
Get a cash offer in 3 minutes
Find out how much your home could sell for in as little as 3 minutes with a no-obligation cash offer.
Estimated market value
$1,748,400
Get a cash offer in 3 minutes
Find out how much your home could sell for in as little as 3 minutes with a no-obligation cash offer.
Estimated market value
$1,748,400
- Massachusetts
- Middlesex County
- Lexington
- 02420
- 5 Fessenden Way
