**CALLING FOR HIGHEST AND BEST OFFERS! Offer Deadline: Monday 10/5 at 5 PM** The kind of home that catches your eye and keeps you looking! This beautifully maintained property is filled with character, thoughtful details, and spaces that simply work! A beautiful archway welcomes you into the inviting living room, where sparkling hardwood floors and a wood-burning fireplace create a warm and welcoming place to gather. Just beyond, the family room steals the show with its cathedral ceiling, ceiling fans, and sliders opening directly to the charming deck. The dream kitchen is a standout, pairing crisp white cabinetry with subtle darker accents, a spacious island, and plenty of storage for the chef of the house. The adjoining dining area offers custom built-in cabinetry and ceiling fans, creating a comfortable space for everyday meals or entertaining. Upstairs, two spacious bedrooms give you room to relax and make each space your own, with hardwood floors, ceiling fans, and ample closet space. Need more room? The basement is ready to flex to your needs, whether you envision a future finished space, a hobby haven, or simply a place to keep everything organized. And when it’s time to enjoy the outdoors, the large deck overlooks the beautifully landscaped yard, creating an inviting spot for summer gatherings, lazy afternoons, and evenings spent enjoying the fresh air. Conveniently located near Auburn’s shopping, dining, recreation, and everyday amenities, with easy access to I-90, I-290, and major Central Massachusetts destinations. Lovingly cared for over the years, this is a home that truly feels special, come see all the charm and possibilities waiting for you!
Sold for $457,000
$457,000
5 Field St, Auburn, MA 01501
2beds
1,600sqft
Single Family Residence
Built in 1939
0.31 Acres Lot
$415,800 Zestimate®
$286/sqft
$2,974 Estimated rent
Home value
$415,800
$395,000 - $437,000
$2,974/mo
Zestimate® history
Owner options
List your home for rent
$2,974/mo
Rent Zestimate®
Find your next renter with Zillow Rental Manager. Plus, with online applications, you can quickly screen prospective tenants – for free.
$2,974/mo
Rent Zestimate®
Refinance and save
$3,176/mo
Est. payment
Refinancing to a lower rate could help reduce your monthly payments and save thousands over the life of the loan.
$3,176/mo
Est. payment
Explore your selling options
Work with a Zillow partner agent
Leverage their expertise and Zillow's premium Showcase listings to get your home seen by more buyers.
Get startedList with your own agent
Get your home in front of millions of buyers by listing it on Zillow.
Learn how to do itSell it yourself
Take full control of how buyers see your home on Zillow by listing For Sale by Owner (FSBO).
List your homeWhat's special
Wood-burning fireplaceBeautiful archwayCharming deckBeautifully landscaped yardSparkling hardwood floorsAmple closet spaceCeiling fans
Zillow last checked:
Listing updated:
Listed by:
Jim Black Group 314-325-6474,
Real Broker MA, LLC 508-365-3532,
Richard Jenkins 774-243-2110
Bought with:
Alexandra Evers
Keller Williams Realty
Source: MLS PIN,MLS#: 73585557
Facts & features
Interior
Bedrooms & bathrooms
- Bedrooms: 2
- Bathrooms: 2
- Full bathrooms: 1
- 1/2 bathrooms: 1
- Main level bathrooms: 1
Primary bedroom
- Features: Ceiling Fan(s), Walk-In Closet(s), Flooring - Hardwood
- Level: Second
- Area: 210
- Dimensions: 15 x 14
Bedroom 2
- Features: Ceiling Fan(s), Flooring - Hardwood, Closet - Double
- Level: Second
- Area: 192
- Dimensions: 16 x 12
Primary bathroom
- Features: No
Bathroom 1
- Features: Bathroom - Half, Flooring - Stone/Ceramic Tile
- Level: Main,First
- Area: 30
- Dimensions: 6 x 5
Bathroom 2
- Features: Bathroom - Full, Bathroom - With Tub & Shower, Flooring - Stone/Ceramic Tile
- Level: Second
- Area: 42
- Dimensions: 7 x 6
Dining room
- Features: Ceiling Fan(s), Closet/Cabinets - Custom Built, Flooring - Hardwood
- Level: Main,First
- Area: 204
- Dimensions: 17 x 12
Family room
- Features: Wood / Coal / Pellet Stove, Cathedral Ceiling(s), Ceiling Fan(s), Flooring - Stone/Ceramic Tile, Balcony / Deck, Exterior Access
- Level: Main,First
- Area: 216
- Dimensions: 24 x 9
Kitchen
- Features: Flooring - Stone/Ceramic Tile, Kitchen Island, Exterior Access, Open Floorplan, Recessed Lighting, Crown Molding
- Level: Main,First
- Area: 128
- Dimensions: 16 x 8
Living room
- Features: Flooring - Hardwood, Archway
- Level: Main,First
- Area: 252
- Dimensions: 21 x 12
Heating
- Central, Natural Gas
Cooling
- None
Appliances
- Included: Gas Water Heater, Water Heater, Plumbed For Ice Maker
- Laundry: Electric Dryer Hookup, Washer Hookup
Features
- Flooring: Hardwood
- Windows: Insulated Windows
- Basement: Full,Interior Entry,Sump Pump,Concrete,Unfinished
- Number of fireplaces: 1
- Fireplace features: Living Room
Interior area
- Total structure area: 1,600
- Total interior livable area: 1,600 sqft
- Finished area above ground: 1,600
Property
Parking
- Total spaces: 5
- Parking features: Attached, Off Street, Paved
- Attached garage spaces: 1
- Uncovered spaces: 4
Features
- Patio & porch: Deck
- Exterior features: Deck, Rain Gutters
Lot
- Size: 0.31 Acres
- Features: Cleared, Sloped
Details
- Parcel number: M:0006 B:0127 L:0000,1453919
- Zoning: RES
Construction
Type & style
- Home type: SingleFamily
- Architectural style: Cape
- Property subtype: Single Family Residence
Materials
- Frame
- Foundation: Concrete Perimeter
- Roof: Shingle
Condition
- Year built: 1939
Utilities & green energy
- Electric: Circuit Breakers, 100 Amp Service
- Sewer: Public Sewer
- Water: Public
- Utilities for property: for Electric Range, for Electric Dryer, Washer Hookup, Icemaker Connection
Green energy
- Energy efficient items: Thermostat
Community & HOA
Community
- Features: Public Transportation, Shopping, Tennis Court(s), Park, Golf, Medical Facility, Highway Access, House of Worship, Private School, Public School
- Subdivision: Pakachoag Hill
HOA
- Has HOA: No
Location
- Region: Auburn
Financial & listing details
- Price per square foot: $286/sqft
- Tax assessed value: $433,200
- Annual tax amount: $6,169
- Date on market: 11/5/2026
Price history
| Date | Event | Price |
|---|---|---|
| 10/26/2026 | Sold | $457,000+7.5%$286/sqft |
Source: MLS PIN #73585557 Report a problem | ||
| 10/6/2026 | Pending sale | $424,980$266/sqft |
Source: MLS PIN #73585557 Report a problem | ||
| 10/1/2026 | Listed for sale | $424,980+77.1%$266/sqft |
Source: MLS PIN #73585557 Report a problem | ||
| 3/2/2012 | Listing removed | $239,900+5.3%$150/sqft |
Source: Keller Williams #71233057 Report a problem | ||
| 1/24/2012 | Sold | $227,900-5%$142/sqft |
Source: Public Record Report a problem | ||
| 6/4/2011 | Pending sale | $239,900$150/sqft |
Source: Keller Williams - Westborough #71233057 Report a problem | ||
| 5/17/2011 | Listed for sale | $239,900-21.5%$150/sqft |
Source: Keller Williams Realty Greater Worcester #71233057 Report a problem | ||
| 9/1/2006 | Sold | $305,500+12.4%$191/sqft |
Source: Public Record Report a problem | ||
| 6/21/2004 | Sold | $271,900+99.2%$170/sqft |
Source: Public Record Report a problem | ||
| 6/30/1989 | Sold | $136,500$85/sqft |
Source: Public Record Report a problem | ||
Public tax history
| Year | Property taxes | Tax assessment |
|---|---|---|
| 2025 | $5,916 +0.5% | $414,000 +5% |
| 2024 | $5,885 +1.4% | $394,200 +7.9% |
| 2023 | $5,801 +15.5% | $365,300 +31.9% |
| 2022 | $5,023 | $276,900 |
| 2021 | $5,023 +3.6% | $276,900 +2.7% |
| 2020 | $4,849 +5.7% | $269,700 +8.3% |
| 2019 | $4,588 +5.5% | $249,100 +5.6% |
| 2018 | $4,350 +5.9% | $235,900 +5.4% |
| 2017 | $4,106 +7.3% | $223,900 +5.9% |
| 2016 | $3,826 +6.1% | $211,500 +1.2% |
| 2015 | $3,607 +2.6% | $209,000 +2.8% |
| 2014 | $3,515 +1.2% | $203,300 -2.3% |
| 2013 | $3,475 +2.1% | $208,100 -1.8% |
| 2012 | $3,403 +4% | $212,000 -0.4% |
| 2011 | $3,273 +4.1% | $212,800 -3% |
| 2010 | $3,145 +2.5% | $219,300 -15.9% |
| 2009 | $3,068 +2.8% | $260,700 -4.7% |
| 2008 | $2,984 +8.8% | $273,500 +3.8% |
| 2007 | $2,743 +30.7% | $263,500 +31.6% |
| 2006 | $2,099 +5.3% | $200,300 +19% |
| 2005 | $1,994 +5.6% | $168,300 +4.3% |
| 2004 | $1,888 +20.2% | $161,400 +36.4% |
| 2003 | $1,571 +9.8% | $118,300 +8.1% |
| 2002 | $1,431 +20.2% | $109,400 +22.4% |
| 1999 | $1,191 | $89,400 |
Find assessor info on the county website
Neighborhood: 01501
Nearby homes
- $340,0002 bd1 ba1k sqft7 Field St, Auburn, MA 01501Sold
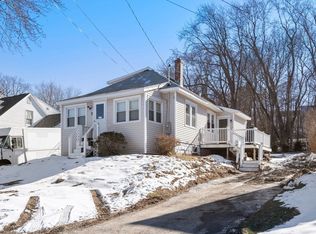
- $357,7003 bd1 ba1k sqft1 Field St, Auburn, MA 01501Off Market
- $380,9003 bd1 ba1k sqft42 Jerome Ave, Auburn, MA 01501Off Market
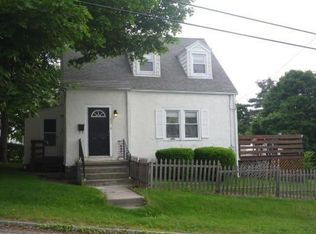
- $356,0003 bd1 ba1.2k sqft6 Field St, Auburn, MA 01501Off Market
- $358,1003 bd1 ba1k sqft9 Field St, Auburn, MA 01501Off Market
- $337,0003 bd1 ba952 sqft4 Field St, Auburn, MA 01501Off Market
- $382,3003 bd1 ba1.3k sqft8 Field St, Auburn, MA 01501Off Market
- $407,8003 bd2 ba1.6k sqft56 Jerome Ave, Auburn, MA 01501Off Market
Nearby schools
GreatSchools rating
- NAPakachoag SchoolGrades: K-2Distance: 0.3 mi
- 6/10Auburn Middle SchoolGrades: 6-8Distance: 4 mi
- 5/10Auburn Senior High SchoolGrades: PK,9-12Distance: 1.7 mi
Schools provided by the listing agent
- Elementary: Pakachoag Elem
- Middle: Auburn Ms
- High: Auburn Hs
Source: MLS PIN. This data may not be complete. We recommend contacting the local school district to confirm school assignments for this home.
Get a cash offer in 3 minutes
Find out how much your home could sell for in as little as 3 minutes with a no-obligation cash offer.
Estimated market value
$415,800
Get a cash offer in 3 minutes
Find out how much your home could sell for in as little as 3 minutes with a no-obligation cash offer.
Estimated market value
$415,800
- Massachusetts
- Worcester County
- Auburn
- 01501
- 5 Field St
