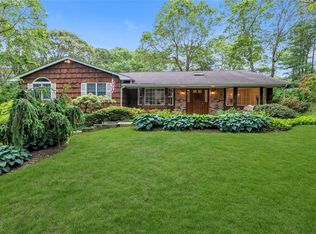
Located on a quiet cul-de-sac nestled in the area of Old Chester Hills,
This elegant four bedroom center hall Ranch with a front porch, offers timeless appeal and
Modern comfort on an acre+ of beautiful landscaped property.
A high ceiling Entry Foyer with a skylight, sets the tone for this light filled home
with an open concept.
The heart of the house is a beautiful new kitchen featuring, sleek cabinetry, quartz counter tops, premium stainless steel appliances, stove with very convenient Pot Filler, and a coffee bar with wine refrigerator.
A large center island, with seating that flows into the inviting family room with a wood burning fireplace, and beautiful built ins.
The Formal Dining room and Living Room, create a warm and welcoming setting for everyday living and entertaining. For convenience there is an enclosed pantry, a washer, dryer and a Guest Bath off the kitchen, and access to the side property.
Two sets of sliding glass doors, from the kitchen and the family room, lead to a spacious deck, overlooking a salt water, in-ground heated pool, with a dive rock and surrounded by a huge stone patio for large gatherings.
The private area includes a primary suite with a full bath and walk in closet,
plus additional three bedrooms and bath with a double sink vanity.
A finished basement playroom adds versatility and a convenient Half Bath.
This home is equipped with, 3 zone gas heating, central air conditioning, a 3yr old whole house natural gas generator, with automatic transfer switch, a Template Regulated 2 car garage with, Wine Closet and a 2nd refrigerator. There is also a Car Port and a Tesla Charging station for your convenience. Besides the 16 zone sprinkler system there is 1 zone dedicated for the Pool fill.
This property combines architectural charm with lifestyle upgrades, in the Blue Ribbon Award Winning, Elwood School District, and minutes away minutes from local shops, beaches, parks, highways, dining, fabulous Huntington Village, The Paramount, and Heckcher Park and Art Museum.
Don't miss this opportunity to move right into this perfectly located home that offers, comfort, and style, and start making great memories. Owners have Relocated, Make Offers. Major Price Reduction!!!
Sold for $1,425,000
$1,425,000
5 Fieldway Court, Huntington, NY 11743
4beds
3,068sqft
Single Family Residence, Residential
Built in 1969
1.03 Acres Lot
$1,451,000 Zestimate®
$464/sqft
$6,022 Estimated rent
Home value
$1,451,000
$1.31M - $1.61M
$6,022/mo
Zestimate® history
Owner options
List your home for rent
$6,022/mo
Rent Zestimate®
Find your next renter with Zillow Rental Manager. Plus, with online applications, you can quickly screen prospective tenants – for free.
$6,022/mo
Rent Zestimate®
Refinance and save
$9,771/mo
Est. payment
Refinancing to a lower rate could help reduce your monthly payments and save thousands over the life of the loan.
$9,771/mo
Est. payment
Explore your selling options
Work with a Zillow partner agent
Leverage their expertise and Zillow's premium Showcase listings to get your home seen by more buyers.
Get startedList with your own agent
Get your home in front of millions of buyers by listing it on Zillow.
Learn how to do itSell it yourself
Take full control of how buyers see your home on Zillow by listing For Sale by Owner (FSBO).
List your homeWhat's special
Front porchLight filled homeCar portOpen conceptSpacious deckPremium stainless steel appliancesSleek cabinetry
Zillow last checked:
Listing updated:
Listed by:
Judith E. Alatis 516-721-7566,
BERKSHIRE HATHAWAY 516-200-5700
Bought with:
Andre V. Labarbera, 10401229771
Nest Seekers LLC
Michelle Labarbera, 10401207792
Nest Seekers LLC
Source: OneKey® MLS as distributed by MLS GRID,MLS#: 927911
Facts & features
Interior
Bedrooms & bathrooms
- Bedrooms: 4
- Bathrooms: 4
- Full bathrooms: 2
- 1/2 bathrooms: 2
Other
- Description: Foyer, LR, FDR, DEN, Primary Bathroom + Bath , 3 Bedroom , Bath, Half Bath, Laundry
- Level: First
Other
- Description: Finished Playroom, Storage Utilities an 1/2 Bath
- Level: Basement
Heating
- Baseboard, Other
Cooling
- Central Air, Ductwork, Electric, ENERGY STAR Qualified Equipment, Zoned
Appliances
- Included: Convection Oven, Dishwasher, Disposal, Dryer, Exhaust Fan, Freezer, Gas Oven, Microwave, Refrigerator, Stainless Steel Appliance(s), Tankless Water Heater, Washer, Gas Water Heater, Water Purifier Owned, Wine Refrigerator
- Laundry: Washer/Dryer Hookup, Electric Dryer Hookup, Laundry Room
Features
- First Floor Bedroom, First Floor Full Bath, Bidet, Breakfast Bar, Built-in Features, Cathedral Ceiling(s), Ceiling Fan(s), Chandelier, Chefs Kitchen, Crown Molding, Double Vanity, Eat-in Kitchen, Entrance Foyer, Formal Dining, High Speed Internet, Kitchen Island, Low Flow Plumbing Fixtures, Open Floorplan, Open Kitchen, Other, Pantry, Primary Bathroom, Quartz/Quartzite Counters, Recessed Lighting, Smart Thermostat, Speakers, Storage, Walk Through Kitchen
- Flooring: Hardwood, Laminate
- Windows: Casement, Insulated Windows, Screens, Skylight(s)
- Basement: Finished,Partial
- Attic: Full
- Number of fireplaces: 1
- Fireplace features: Family Room, Masonry
Interior area
- Total structure area: 3,068
- Total interior livable area: 3,068 sqft
Property
Parking
- Total spaces: 3
- Parking features: Attached, Carport, Covered, Driveway, Electric Vehicle Charging Station(s), Garage, Garage Door Opener, Heated Garage, Private
- Garage spaces: 2
- Carport spaces: 1
- Has uncovered spaces: Yes
Features
- Levels: One
- Exterior features: Fire Pit, Gas Grill, Mailbox, Rain Gutters
- Has private pool: Yes
- Pool features: Electric Heat, Fenced, In Ground, Outdoor Pool, Pool Cover, Salt Water, Vinyl
- Fencing: Back Yard,Chain Link,Full,Vinyl
Lot
- Size: 1.03 Acres
- Features: Back Yard, Cul-De-Sac
Details
- Additional structures: Cabana, Pool House
- Parcel number: 0400213000200028000
- Special conditions: None
- Other equipment: Generator, Irrigation Equipment, Pool Equip/Cover
Construction
Type & style
- Home type: SingleFamily
- Architectural style: Ranch
- Property subtype: Single Family Residence, Residential
Materials
- Batts Insulation, Brick, Cedar, Clapboard, Shake Siding
- Foundation: Concrete Perimeter
Condition
- Updated/Remodeled
- Year built: 1969
Utilities & green energy
- Sewer: Cesspool, Septic Tank
- Water: Public
- Utilities for property: Cable Available, Cable Connected, Electricity Connected, Natural Gas Available
Community & HOA
Community
- Security: Security Lights, Smoke Detector(s), Video Cameras
HOA
- Has HOA: No
Location
- Region: Huntington
Financial & listing details
- Price per square foot: $464/sqft
- Tax assessed value: $4,000
- Annual tax amount: $18,271
- Date on market: 11/3/2025
- Cumulative days on market: 77 days
- Listing agreement: Exclusive Right To Sell
- Exclusions: Angel in Garden
- Electric utility on property: Yes
Price history
| Date | Event | Price |
|---|---|---|
| 3/20/2026 | Sold | $1,425,000-4.9%$464/sqft |
Source:  OneKey® MLS as distributed by MLS GRID #927911 Report a problem OneKey® MLS as distributed by MLS GRID #927911 Report a problem | ||
| 1/19/2026 | Pending sale | $1,499,000$489/sqft |
Source: OneKey® MLS as distributed by MLS GRID #927911 Report a problem | ||
| 12/2/2025 | Price change | $1,499,000-6.3%$489/sqft |
Source: OneKey® MLS as distributed by MLS GRID #927911 Report a problem | ||
| 11/3/2025 | Listed for sale | $1,599,000+255.3%$521/sqft |
Source: OneKey® MLS as distributed by MLS GRID #927911 Report a problem | ||
| 9/18/2001 | Sold | $450,000$147/sqft |
Source: Public Record Report a problem | ||
Public tax history
| Year | Property taxes | Tax assessment |
|---|---|---|
| 2025 | -- | $4,000 |
| 2024 | -- | $4,000 -4.8% |
| 2023 | -- | $4,200 |
| 2022 | -- | $4,200 |
| 2021 | -- | $4,200 |
| 2020 | -- | $4,200 -6.7% |
| 2019 | -- | $4,500 |
| 2018 | -- | $4,500 |
| 2017 | $17,787 | $4,500 |
| 2016 | -- | $4,500 |
| 2015 | -- | $4,500 |
| 2014 | -- | $4,500 |
| 2013 | -- | $4,500 -22.4% |
| 2012 | -- | $5,800 |
| 2011 | -- | $5,800 |
| 2010 | -- | $5,800 |
| 2009 | -- | $5,800 |
| 2008 | -- | $5,800 -13.1% |
| 2007 | $16,705 +19.4% | $6,675 +4.3% |
| 2005 | $13,990 +8.3% | $6,400 |
| 2004 | $12,920 +6% | $6,400 |
| 2003 | $12,185 +5.8% | $6,400 |
| 2002 | $11,516 +5.3% | $6,400 |
| 2001 | $10,940 +1.3% | $6,400 |
| 2000 | $10,801 | $6,400 |
Find assessor info on the county website
Neighborhood: 11743
Nearby homes
- $1,215,4004 bd3 ba-- sqft7 Fieldway Ct, Huntington, NY 11743Off Market
- $1,150,4005 bd3 ba3k sqft3 Fieldway Ct, Huntington, NY 11743Off Market
- $999,0004 bd3 ba-- sqft48 Warner Rd, Huntington, NY 11743Sold
- $1,890,0005 bd4 ba3.3k sqft44 Warner Rd, Huntington, NY 11743For Sale

- $1,090,2004 bd3 ba-- sqft42 Warner Rd, Huntington, NY 11743Off Market
- $1,210,6004 bd3 ba-- sqft4 Rodsfield Ct, Huntington, NY 11743Off Market
- $1,029,200-- bd-- ba-- sqft6 Fieldway Ct, Huntington, NY 11743Off Market
- $804,400-- bd-- ba-- sqft40 Warner Rd, Huntington, NY 11743Off Market
Nearby schools
GreatSchools rating
- 9/10James H Boyd Elementary SchoolGrades: 3-5Distance: 0.5 mi
- 6/10Elwood Middle SchoolGrades: 6-8Distance: 0.9 mi
- 9/10Elwood John Glenn High SchoolGrades: 9-12Distance: 0.9 mi
Schools provided by the listing agent
- Elementary: James H Boyd Elementary School
- Middle: Elwood Middle School
- High: Elwood/John Glenn High School
Source: OneKey® MLS as distributed by MLS GRID. This data may not be complete. We recommend contacting the local school district to confirm school assignments for this home.
Get a cash offer in 3 minutes
Find out how much your home could sell for in as little as 3 minutes with a no-obligation cash offer.
Estimated market value
$1,451,000
Get a cash offer in 3 minutes
Find out how much your home could sell for in as little as 3 minutes with a no-obligation cash offer.
Estimated market value
$1,451,000
- New York
- Suffolk County
- Huntington
- 11743
- 5 Fieldway Court
Nearby cities
Nearby neighborhoods
Nearby zip codes
Other Huntington Topics
