Welcome home to this beautifully updated ranch tucked away on a quiet cul-de-sac! Offering 4 bedrooms, 2 full baths, and an attached 2-car garage, this move-in ready home combines modern updates with comfortable everyday living. Step inside to an open, light-filled floor plan where large windows, fresh finishes, and stylish flooring create a bright, welcoming atmosphere. The beautifully updated kitchen is the heart of the home, featuring granite countertops, stainless steel appliances, abundant cabinetry, a center island with seating, pantry, and an inviting breakfast area that's perfect for casual meals or entertaining. The spacious primary suite offers a private ensuite bath, while three additional main-level bedrooms provide flexibility for family, guests, or a home office. The finished lower level expands your living space with brand-new carpet and endless possibilities for a recreation room, media space, fitness area, hobby room, or additional sleeping quarters. Outside, enjoy the oversized, park-like backyard with plenty of room to entertain, garden, play, or simply relax, plus a covered patio, storage shed, and low-maintenance brick and vinyl exterior. Recent improvements include updated windows, front door, smart locks, interior paint, flooring, carpet, light fixtures, and interior doors, giving buyers peace of mind and modern style throughout. Even better, the transferable Choice Home Warranty Ultimate Plan with approximately three years remaining offers added value. Conveniently located near shopping, dining, parks, and major highways, this exceptional home is the complete package. Schedule your private showing today before it's gone!
Closed
Listed by: Redfin Corporation • Stayce R Mayfield • 314-261-6866
Bought with: Keller Williams Realty West
Price Unknown
5 Filly Ct, Florissant, MO 63033
4beds
2,434sqft
Single Family Residence
Built in 1959
0.35 Acres Lot
$280,100 Zestimate®
$--/sqft
$2,055 Estimated rent
Home value
$280,100
$266,000 - $294,000
$2,055/mo
Zestimate® history
Owner options
List your home for rent
$2,055/mo
Rent Zestimate®
Find your next renter with Zillow Rental Manager. Plus, with online applications, you can quickly screen prospective tenants – for free.
$2,055/mo
Rent Zestimate®
Refinance and save
Refinancing to a lower rate could help reduce your monthly payments and save thousands over the life of the loan.
Explore your selling options
Work with a Zillow partner agent
Leverage their expertise and Zillow's premium Showcase listings to get your home seen by more buyers.
Get startedList with your own agent
Get your home in front of millions of buyers by listing it on Zillow.
Learn how to do itSell it yourself
Take full control of how buyers see your home on Zillow by listing For Sale by Owner (FSBO).
List your homeWhat's special
Granite countertopsInterior paintBrand-new carpetFresh finishesOversized park-like backyardOpen light-filled floor planStylish flooring
Zillow last checked:
Listing updated:
Listed by:
Stayce R Mayfield 314-261-6866,
Redfin Corporation
Bought with:
John Burnett, 2023001885
Keller Williams Realty West
Source: MARIS,MLS#: 26043231 Originating MLS: St. Louis Association of REALTORS
Originating MLS: St. Louis Association of REALTORSFacts & features
Interior
Bedrooms & bathrooms
- Bedrooms: 4
- Bathrooms: 2
- Full bathrooms: 2
- Main level bathrooms: 2
- Main level bedrooms: 4
Heating
- Forced Air, Natural Gas
Cooling
- Ceiling Fan(s), Central Air, Electric
Appliances
- Included: Stainless Steel Appliance(s), Dishwasher, Microwave, Gas Range, Refrigerator, Washer/Dryer
- Laundry: In Basement
Features
- Ceiling Fan(s), Dining/Living Room Combo, Eat-in Kitchen, Granite Counters, Kitchen Island, Open Floorplan, Pantry, Shower
- Flooring: Luxury Vinyl
- Doors: Panel Door(s), Storm Door(s)
- Basement: Concrete,Partially Finished,Full,Sleeping Area
- Has fireplace: No
Interior area
- Total structure area: 2,434
- Total interior livable area: 2,434 sqft
- Finished area above ground: 1,505
- Finished area below ground: 929
Property
Parking
- Total spaces: 2
- Parking features: Attached, Garage, Garage Door Opener, Garage Faces Front
- Attached garage spaces: 2
Features
- Levels: One
- Patio & porch: Patio
- Exterior features: Private Yard
- Fencing: Back Yard
Lot
- Size: 0.35 Acres
- Features: Back Yard, Cul-De-Sac, Front Yard, Level
Details
- Additional structures: Shed(s)
- Parcel number: 08H420211
- Special conditions: Standard
Construction
Type & style
- Home type: SingleFamily
- Architectural style: Ranch
- Property subtype: Single Family Residence
Materials
- Aluminum Siding, Brick Veneer
Condition
- Year built: 1959
Utilities & green energy
- Electric: Ameren
- Sewer: Public Sewer
- Water: Public
- Utilities for property: Electricity Connected, Sewer Connected, Underground Utilities, Water Connected
Community & HOA
Community
- Subdivision: Paddock Hills 10
HOA
- Has HOA: No
Location
- Region: Florissant
Financial & listing details
- Tax assessed value: $226,700
- Annual tax amount: $3,253
- Date on market: 7/10/2026
- Cumulative days on market: 43 days
- Listing terms: Cash,Conventional,FHA,VA Loan
- Electric utility on property: Yes
Price history
| Date | Event | Price |
|---|---|---|
| 8/14/2026 | Sold | -- |
Source:  MARIS #26043231 Report a problem MARIS #26043231 Report a problem | ||
| 7/14/2026 | Contingent | $275,000$113/sqft |
Source: MARIS #26043231 Report a problem | ||
| 7/10/2026 | Listed for sale | $275,000-3.5%$113/sqft |
Source: MARIS #26043231 Report a problem | ||
| 7/3/2026 | Listing removed | $285,000$117/sqft |
Source: MARIS #26039297 Report a problem | ||
| 6/25/2026 | Listed for sale | $285,000+18.8%$117/sqft |
Source: MARIS #26039297 Report a problem | ||
| 8/30/2024 | Sold | -- |
Source: MARIS #24002247 Report a problem | ||
| 7/17/2024 | Pending sale | $239,900$99/sqft |
Source: MARIS #24002247 Report a problem | ||
| 6/27/2024 | Listed for sale | $239,900$99/sqft |
Source: MARIS #24002247 Report a problem | ||
| 3/4/2024 | Listing removed | -- |
Source: MARIS #24002247 Report a problem | ||
| 1/18/2024 | Listed for sale | $239,900$99/sqft |
Source: MARIS #24002247 Report a problem | ||
| 4/18/2023 | Sold | -- |
Source: Public Record Report a problem | ||
| 3/17/2005 | Sold | -- |
Source: Public Record Report a problem | ||
Public tax history
| Year | Property taxes | Tax assessment |
|---|---|---|
| 2025 | $3,253 +32.3% | $43,070 +35.4% |
| 2024 | $2,458 +0.4% | $31,800 |
| 2023 | $2,449 +6.4% | $31,800 +21% |
| 2022 | $2,303 +1.7% | $26,280 |
| 2021 | $2,264 +12.5% | $26,280 +19.9% |
| 2020 | $2,012 +21.3% | $21,910 |
| 2019 | $1,659 | $21,910 +33.4% |
| 2018 | $1,659 | $16,420 |
| 2017 | $1,659 +0.5% | $16,420 +3.3% |
| 2016 | $1,650 +0.6% | $15,900 |
| 2015 | $1,639 | $15,900 -10.1% |
| 2014 | $1,639 -7.6% | $17,690 |
| 2013 | $1,774 | $17,690 -7.6% |
| 2012 | -- | $19,150 |
| 2011 | -- | $19,150 -14.6% |
| 2010 | $1,897 +6% | $22,420 |
| 2009 | $1,790 -15.6% | $22,420 -19.1% |
| 2008 | $2,120 +19.2% | $27,720 |
| 2007 | $1,779 | $27,720 +31.5% |
| 2006 | $1,779 -0.3% | $21,080 |
| 2005 | $1,785 +29.1% | $21,080 +22.6% |
| 2003 | $1,383 +2.6% | $17,200 +8.2% |
| 2002 | $1,347 +11.4% | $15,890 |
| 2001 | $1,210 | $15,890 |
Find assessor info on the county website
Neighborhood: 63033
Nearby homes
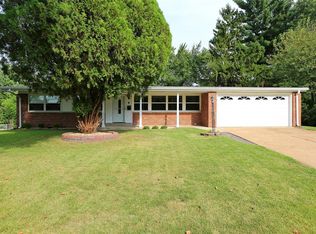
- $231,8003 bd2 ba1.5k sqft4 Filly Ct, Florissant, MO 63033Off Market
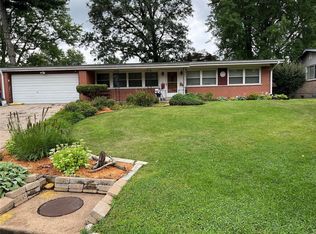
- $214,1003 bd2 ba1.5k sqft6 Filly Ct, Florissant, MO 63033Off Market
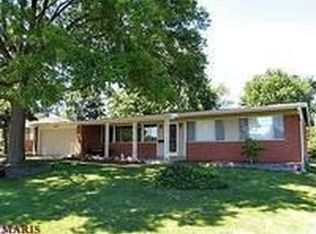
- $216,8003 bd2 ba1.5k sqft2895 Parker Rd, Florissant, MO 63033Off Market
- $201,2003 bd2 ba1.3k sqft2875 Parker Rd, Florissant, MO 63033Off Market
- $209,5003 bd2 ba1.5k sqft2905 Parker Rd, Florissant, MO 63033Off Market
- $201,9003 bd2 ba1.5k sqft2855 Parker Rd, Florissant, MO 63033Off Market
- $218,1004 bd2 ba1.4k sqft7 Filly Ct, Florissant, MO 63033Off Market
- $211,5003 bd2 ba1.6k sqft3 Filly Ct, Florissant, MO 63033Off Market
Nearby schools
GreatSchools rating
- 7/10Wedgwood Elementary SchoolGrades: 6Distance: 1 mi
- 2/10Mccluer North High SchoolGrades: 9-12Distance: 0.4 mi
- 4/10Cross Keys Middle SchoolGrades: 7-8Distance: 0.9 mi
Schools provided by the listing agent
- Elementary: Parker Road Elem.
- Middle: Cross Keys Middle
- High: Mccluer North High
Source: MARIS. This data may not be complete. We recommend contacting the local school district to confirm school assignments for this home.
Get a cash offer in 3 minutes
Find out how much your home could sell for in as little as 3 minutes with a no-obligation cash offer.
Estimated market value
$280,100
Get a cash offer in 3 minutes
Find out how much your home could sell for in as little as 3 minutes with a no-obligation cash offer.
Estimated market value
$280,100
Nearby cities
Nearby zip codes
Other Florissant Topics
