Skip main navigation
Closed
  • $525,000

    5 Firefly Run, Lagrange, GA 30240

    5beds
    3,412sqft
    Single Family Residence
    Built in 2024
    1.35 Acres Lot
    $544,700 Zestimate®
    $154/sqft
    $3,141 Estimated rent

    Home value

    $544,700

    $517,000 - $572,000

    $3,141/mo

    Zestimate® history
    Loading
    Loading...

    Owner options

    List your home for rent

    $3,141/mo

    Rent Zestimate®

    Find your next renter with Zillow Rental Manager. Plus, with online applications, you can quickly screen prospective tenants – for free.

    Learn more

    $3,141/mo

    Rent Zestimate®

    Refinance and save

    $4,654/mo

    Est. payment

    Refinancing to a lower rate could help reduce your monthly payments and save thousands over the life of the loan.

    See today's rates

    $4,654/mo

    Est. payment

    Explore your selling options

    Work with a Zillow partner agent

    Leverage their expertise and Zillow's premium Showcase listings to get your home seen by more buyers.

    Get started

    List with your own agent

    Get your home in front of millions of buyers by listing it on Zillow.

    Learn how to do it

    Sell it yourself

    Take full control of how buyers see your home on Zillow by listing For Sale by Owner (FSBO).

    List your home

    What's special

    Open floor planStainless steel appliancesGranite countertopsPersonal boat slipGourmet kitchenCustom cabinetryPlenty of storage throughout
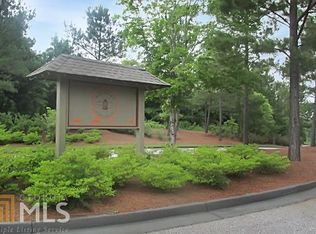
    Welcome home to lake living at its finest! This stunning new construction Prospect Point Plan is perfectly situated on West Point Lake in the highly sought-after Retreat on West Point Lake community. Enjoy your own personal boat slip, with access to the community's high-end covered boat docks, just a short golf cart ride away. Designed for both entertaining and everyday comfort, this home features an open floor plan with the primary suite on the main level. The gourmet kitchen boasts custom cabinetry, granite countertops, stainless steel appliances, and a spacious island overlooking the large living area. A private office is conveniently located just off the living room, ideal for working from home. The thoughtfully designed split bedroom plan offers five bedrooms and three baths, with the primary suite, two additional bedrooms, and a full bath on the main level, plus two bedrooms and a full bath upstairs. Plenty of storage throughout adds to the home's functionality. Relax and entertain year-round on the oversized covered front and back porches, all nestled on a private cul-de-sac lot. The Retreat is an upscale, gated lake community offering endless amenities, including storybook-worthy walking and hiking trails that truly must be seen to be appreciated. Closing cost incentives are currently available!

    Zillow last checked:

    Listing updated:

    Listed by:

    Kaley D Hebert 678-378-7519,

    Southern Classic Realtors

    Bought with:

    No Sales Agent, 0

    Non-Mls Company

    Source: GAMLS,MLS#: 10684422MLS Logo

    Facts & features

    Interior

    Bedrooms & bathrooms
    • Bedrooms: 5
    • Bathrooms: 4
    • Full bathrooms: 3
    • 1/2 bathrooms: 1
    • Main level bathrooms: 2
    • Main level bedrooms: 3
    Rooms
    • Room types: Bonus Room, Family Room, Game Room, Great Room, Laundry, Media Room, Office
    Dining room
    • Features: Dining Rm/Living Rm Combo, Seats 12+
    Kitchen
    • Features: Breakfast Area, Breakfast Bar, Country Kitchen, Kitchen Island, Pantry, Solid Surface Counters
    Heating
    • Central
    Cooling
    • Ceiling Fan(s), Central Air
    Appliances
    • Included: Cooktop, Dishwasher, Microwave, Oven/Range (Combo), Stainless Steel Appliance(s)
    • Laundry: Mud Room
    Features
    • Double Vanity, High Ceilings, In-Law Floorplan, Master On Main Level, Separate Shower, Soaking Tub, Split Bedroom Plan, Tile Bath, Walk-In Closet(s)
    • Flooring: Carpet, Hardwood, Tile
    • Windows: Double Pane Windows
    • Basement: None
    • Attic: Pull Down Stairs
    • Number of fireplaces: 1
    • Fireplace features: Family Room
    Interior area
    • Total structure area: 3,412
    • Total interior livable area: 3,412 sqft
    • Finished area above ground: 3,412
    • Finished area below ground: 0

    Property

    Parking
    • Total spaces: 2
    • Parking features: Attached, Garage, Kitchen Level
    • Has attached garage: Yes
    Features
    • Levels: Two
    • Stories: 2
    • Patio & porch: Patio, Porch
    • Has view: Yes
    • View description: Lake
    • Has water view: Yes
    • Water view: Lake
    • Waterfront features: Corps of Engineers Control, Dock Rights, Floating Dock, Lake, Lake Privileges
    • Body of water: West Point Lake
    • Frontage type: Lakefront
    Lot
    • Size: 1.35 Acres
    • Features: Cul-De-Sac, Private
    • Residential vegetation: Grassed, Partially Wooded
    Details
    • Parcel number: 0830 000057

    Construction

    Type & style
    • Home type: SingleFamily
    • Architectural style: Ranch
    • Property subtype: Single Family Residence
    Materials
    • Concrete
    • Foundation: Slab
    • Roof: Composition
    Condition
    • New Construction
    • New construction: Yes
    • Year built: 2024

    Utilities & green energy

    • Sewer: Septic Tank
    • Water: Well
    • Utilities for property: Electricity Available

    Community & HOA

    Community
    • Features: Boat/Camper/Van Prkg, Gated, Lake, Marina
    • Subdivision: Retreat On West Point Lake
    HOA
    • Has HOA: Yes
    • Services included: Maintenance Grounds, Other, Private Roads
    • HOA fee: $1,350 annually
    Location
    • Region: Lagrange

    Financial & listing details

    • Price per square foot: $154/sqft
    • Tax assessed value: $616,300
    • Annual tax amount: $6,092
    • Date on market: 2/3/2026
    • Cumulative days on market: 158 days
    • Listing agreement: Exclusive Right To Sell
    • Listing terms: Cash,Conventional,FHA,USDA Loan,VA Loan
    • Electric utility on property: Yes

    Price history

    DateEventPrice
    8/14/2026Sold$525,000-4.5%$154/sqft
    Source: GAMLS #10684422 Report a problem
    7/11/2026Pending sale$549,900$161/sqft
    Source: GAMLS #10684422 Report a problem
    2/3/2026Listed for sale$549,900-7.4%$161/sqft
    Source: GAMLS #10684422 Report a problem
    2/1/2026Listing removed$594,000$174/sqft
    Source: GAMLS #10575668 Report a problem
    10/20/2025Price change$594,000-7.8%$174/sqft
    Source: GAMLS #10575668 Report a problem
    8/1/2025Listed for sale$644,000$189/sqft
    Source: GAMLS #10575668 Report a problem
    8/1/2025Listing removed$644,000$189/sqft
    Source: GAMLS #10434127 Report a problem
    6/10/2025Price change$644,000-3.7%$189/sqft
    Source: GAMLS #10434127 Report a problem
    1/3/2025Listed for sale$669,000$196/sqft
    Source: GAMLS #10434127 Report a problem
    9/30/2024Listing removed$669,000$196/sqft
    Source: GAMLS #10325118 Report a problem
    6/24/2024Listed for sale$669,000-1.9%$196/sqft
    Source: GAMLS #10325118 Report a problem
    6/13/2024Listing removed--
    Source: GAMLS #20142756 Report a problem
    8/23/2023Listed for sale$682,000+875.7%$200/sqft
    Source: GAMLS #20142756 Report a problem
    4/22/2020Listing removed$69,900$20/sqft
    Source: F.L.I. Properties #8737882 Report a problem
    2/18/2020Listed for sale$69,900$20/sqft
    Source: F.L.I. Properties #8737882 Report a problem
    7/18/2019Listing removed$69,900$20/sqft
    Source: KetSyn Realty #8570270 Report a problem
    4/25/2019Listed for sale$69,900-96.5%$20/sqft
    Source: KetSyn Realty #8570270 Report a problem
    6/4/2010Sold$2,000,000$586/sqft
    Source: Agent Provided Report a problem

    Public tax history

    YearProperty taxesTax assessment
    2025$6,723 +10.3%$246,520 +10.3%
    2024$6,093 +1887.6%$223,400 +1887.5%
    2023$307 -2.3%$11,240
    2022$314 -7.5%$11,240
    2021$339 $11,240
    2020$339 +0%$11,240
    2019$339 $11,240
    2018$339 0%$11,240
    2017$339 $11,240 -50%
    2016$339 -41.2%$22,500 +557.9%
    2015$577 +458.3%$3,420 -57.3%
    2014$103 -57.3%$8,000
    2013$242 $8,000
    2012-- --
    2011-- --
    Find assessor info on the county website

    Neighborhood: 30240

    Nearby schools

    GreatSchools rating
    Schools provided by the listing agent
    • Elementary: Hollis Hand
    • Middle: Gardner Newman
    • High: Lagrange

    Source: GAMLS. This data may not be complete. We recommend contacting the local school district to confirm school assignments for this home.

    Get a cash offer in 3 minutes
    Find out how much your home could sell for in as little as 3 minutes with a no-obligation cash offer.
    Estimated market value
    $544,700
    Get a cash offer in 3 minutes
    Find out how much your home could sell for in as little as 3 minutes with a no-obligation cash offer.
    Estimated market value
    $544,700