Skip main navigation
Under contract
  • $719,900

    5 Fisher Ct, East Amwell Twp., NJ 08551

    4beds
    --sqft
    : 
    Loading
    Get pre-qualified
    Single Family Residence
    Built in 1988
    1.2 Acres Lot
    $-- Zestimate®
    $--/sqft
    $-- HOA

    What's special

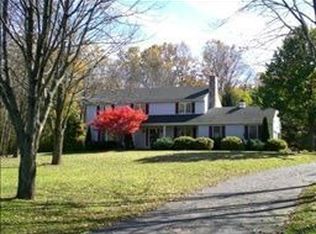
    Welcome to 5 Fisher Court, a charming center hall colonial nestled at the end of a cul-de-sac in Ringoes, NJ. This property offers four spacious bedrooms and two and a half bathrooms, providing ample space for comfortable living. Situated on 1.3 acres, the home boasts numerous updates, including a new septic system, a new well pump, and newer windows. The basement has been waterproofed for added peace of mind. The family room features a cozy gas fireplace, perfect for gatherings, while the eat-in kitchen with a bay window breakfast area offers a delightful space for meals. The first-floor laundry/mud room adds convenience to daily routines. Step outside to enjoy the deck, ideal for relaxation and entertaining. Located within the award-winning East Amwell Elementary School and Hunterdon Central High School districts, this home is also conveniently close to shopping in nearby Flemington. Experience the perfect blend of tranquility and accessibility at 5 Fisher Court.
    128 days
    |
    108
    |
    1
    |

    Zillow last checked:

    Listing updated:

    Listed by:

    Susan Dehaven 609-737-9660,

    Corcoran Sawyer Smith

    Source: GSMLS,MLS#: 4013178MLS Logo

      Facts & features

      Interior

      Bedrooms & bathrooms
      • Bedrooms: 4
      • Bathrooms: 3
      • Full bathrooms: 2
      • 1/2 bathrooms: 1
      Primary bedroom
      • Description: Full Bath, Walk-In Closet
      Bedroom 1
      • Level: Second
      • Area: 338
      • Dimensions: 13 x 26
      Bedroom 2
      • Level: Second
      • Area: 156
      • Dimensions: 12 x 13
      Bedroom 3
      • Level: Second
      • Area: 156
      • Dimensions: 12 x 13
      Bedroom 4
      • Level: Second
      • Area: 150
      • Dimensions: 15 x 10
      Primary bathroom
      • Features: Stall Shower
      Dining room
      • Features: Formal Dining Room
      • Level: First
      • Area: 169
      • Dimensions: 13 x 13
      Family room
      • Level: First
      • Area: 247
      • Dimensions: 19 x 13
      Kitchen
      • Features: Eat-in Kitchen
      • Level: First
      • Area: 243
      • Dimensions: 27 x 9
      Living room
      • Level: First
      • Area: 247
      • Dimensions: 19 x 13
      Heating
      • Forced Air, Gas-Propane Owned, Oil Tank Above Ground - Inside
      Cooling
      • Central Air
      Appliances
      • Included: Dishwasher, Dryer, Washer, Oil Water Heater
      Features
      • Walk-In Closet(s), Breakfast, Foyer
      • Flooring: Wood
      • Basement: Yes,French Drain,Full
      • Number of fireplaces: 1
      • Fireplace features: Family Room

      Property

      Parking
      • Total spaces: 2
      • Parking features: Asphalt, Attached Garage
      • Attached garage spaces: 2
      Features
      • Patio & porch: Deck
      Lot
      • Size: 1.2 Acres
      • Dimensions: 1.203
      • Features: Cul-De-Sac
      Details
      • Additional structures: Storage Shed
      • Parcel number: 1908000140001000270000

      Construction

      Type & style
      • Home type: SingleFamily
      • Architectural style: Colonial
      • Property subtype: Single Family Residence
      Materials
      • Aluminum Siding
      • Roof: Asphalt Shingle
      Condition
      • Year built: 1988

      Utilities & green energy

      • Sewer: Septic Tank
      • Water: Well
      • Utilities for property: Underground Utilities

      Community & HOA

      Community
      • Security: Carbon Monoxide Detector(s), Smoke Detector(s)
      Location
      • Region: Ringoes

      Financial & listing details

      • Tax assessed value: $376,300
      • Annual tax amount: $10,017
      • Date on market: 3/10/2026
      • Exclusions: kitchen refrigerator is owned by the tenants,
      • Ownership type: Fee Simple

        Estimated market value

        Not available

        Estimated sales range

        Not available

        Not available

        Price history

        DateEventPrice
        5/19/2026Pending sale$719,900
        Source: GSMLS #4013178 Report a problem
        3/10/2026Listed for sale$719,900+103.1%
        Source: GSMLS #4013178 Report a problem
        6/18/2014Listing removed$2,550
        Source: Gloria Nilson and Co. Real Estate #6390719 Report a problem
        5/17/2014Listed for rent$2,550+3%
        Source: Gloria Nilson & Company Real Estate - Pennington #6390719 Report a problem
        8/1/2013Listing removed$2,475
        Source: Hopewell Crossing Report a problem
        6/21/2013Price change$2,475-2.9%
        Source: Gloria Nilson and Co. Real Estate #6220858 Report a problem
        5/18/2013Listed for rent$2,550
        Source: Gloria Nilson Realtor, Real Living @ Hopewell Crossing #6220858 Report a problem
        10/31/2001Sold$354,500
        Source: Public Record Report a problem

        Public tax history

        YearProperty taxesTax assessment
        2025$9,791 $376,300
        2024$9,791 -0.3%$376,300
        2023$9,825 +2.3%$376,300
        2022$9,607 +0.6%$376,300
        2021$9,547 +3%$376,300
        2020$9,268 +2.8%$376,300
        2019$9,012 +0.8%$376,300
        2018$8,941 +0.7%$376,300
        2017$8,881 +2.6%$376,300
        2016$8,655 +0.7%$376,300
        2015$8,591 +1.2%$376,300
        2014$8,493 -4%$376,300
        2013$8,850 +6.2%$376,300 -18.7%
        2007$8,336 $462,600
        2006-- $462,600
        2005-- $462,600 +88.4%
        2004-- $245,600
        2003-- $245,600
        2002-- $245,600
        2001-- $245,600
        Find assessor info on the county website

        Monthly payment

        Est. payment

        Payment breakdown

        Explore the cost of this home by adjusting the details. Changes won't be saved.
        All calculations are estimates and provided by Zillow, Inc. for informational purposes only. Actual amounts may vary.
        HOA fees may include property taxes on listings classified as Co-Ops. Contact the listing agent and/or owner for fee details.
        Mortgage interest rates are dependent on a number of factors, including credit score, down payment, and repayment length. Interest rate data provided by Zillow Group Marketplace, Inc. as of 1/1/1970 from various mortgage lenders with which we have lead or other similar arrangements; the Estimated Payment is an average of those rates.
        See how much you could borrow to make a competitive offer.

        Climate risks

        Neighborhood: 08551

        Getting around

        12 / 100
        Car-Dependent
        22 / 100
        Somewhat Bikeable

        Nearby schools

        GreatSchools rating
        Schools provided by the listing agent
        • Elementary: Eastamwell
        • Middle: Eastamwell
        • High: Huntcentrl

        Source: GSMLS. This data may not be complete. We recommend contacting the local school district to confirm school assignments for this home.

        A local agent can set up tours, give advice and negotiate with sellers.

        Browse local experts

        Similar homes