Skip main navigation
Under contractPrice increase: $10K (7/11)
$429,500
3beds
1,858sqft

5 Fisher Ter, Willow Street, PA 17584

3beds
1,858sqft
Single family residence
Built in 1999
0.86 Acres
2 Attached garage spaces
$231 price/sqft

What's special

Electric fireplaceFinished bonus roomOpen floor planLarge country lotNewer roofCeramic tile foyerSpacious family room

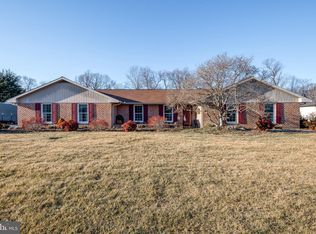
Welcome home to 5 Fisher Terrace, located in the quiet neighborhood of Enchanting Acres, where country meets small-town Willow Street. As you enter the front door of this meticulously loved 3 BR/2 bath home, you'll appreciate the care it has received. A ceramic tile foyer leads you to the spacious family ...

35 days
|
1,514
|
47
|
Source: Bright MLS,MLS#: PALA2090038MLS Logo
Travel times

Family Room

Kitchen

Primary Bedroom

Zillow last checked:

Listing updated:

Listed by:

Ron Mummau 717-413-7555,

Berkshire Hathaway HomeServices Homesale Realty (800) 383-3535

Source: Bright MLS,MLS#: PALA2090038MLS Logo

Facts & features

Interior

Bedrooms & bathrooms
  • Bedrooms: 3
  • Bathrooms: 2
  • Full bathrooms: 2
  • Main level bathrooms: 2
  • Main level bedrooms: 3
Rooms
  • Room types: Living Room, Dining Room, Primary Bedroom, Bedroom 2, Bedroom 3, Kitchen, Family Room, Foyer, Laundry, Bonus Room, Primary Bathroom
Primary bedroom
  • Features: Flooring - Carpet
  • Level: Main
  • Area: 208 Square Feet
  • Dimensions: 13 X 16
Bedroom 2
  • Features: Flooring - Carpet, Ceiling Fan(s)
  • Level: Main
  • Area: 120 Square Feet
  • Dimensions: 10 X 12
Bedroom 3
  • Features: Flooring - Carpet, Ceiling Fan(s)
  • Level: Main
  • Area: 99 Square Feet
  • Dimensions: 9 X 11
Primary bathroom
  • Features: Flooring - Ceramic Tile
  • Level: Main
  • Area: 63 Square Feet
  • Dimensions: 7 X 9
Bonus room
  • Features: Flooring - Carpet
  • Level: Lower
  • Area: 224 Square Feet
  • Dimensions: 14 X 16
Dining room
  • Features: Flooring - Carpet, Ceiling Fan(s)
  • Level: Main
  • Area: 168 Square Feet
  • Dimensions: 12 X 14
Family room
  • Features: Flooring - Carpet, Fireplace - Electric
  • Level: Main
  • Area: 247 Square Feet
  • Dimensions: 13 X 19
Foyer
  • Features: Countertop(s) - Ceramic
  • Level: Main
Kitchen
  • Features: Flooring - Vinyl, Double Sink, Breakfast Bar
  • Level: Main
  • Area: 169 Square Feet
  • Dimensions: 13 X 13
Laundry
  • Features: Flooring - Vinyl
  • Level: Main
  • Area: 56 Square Feet
  • Dimensions: 7 X 8
Living room
  • Features: Flooring - Carpet
  • Level: Main
Heating
  • Forced Air, Oil
Cooling
  • Central Air, Ceiling Fan(s), Electric
Appliances
  • Included: Microwave, Dryer, Oven/Range - Electric, Refrigerator, Washer, Electric Water Heater
  • Laundry: Main Level, Laundry Room
Features
  • Ceiling Fan(s)
  • Flooring: Carpet, Ceramic Tile, Vinyl
  • Doors: Insulated
  • Windows: Double Pane Windows, Insulated Windows, Window Treatments
  • Basement: Full,Exterior Entry,Partially Finished,Rough Bath Plumb
  • Number of fireplaces: 1
  • Fireplace features: Electric
Interior area
  • Total structure area: 3,268
  • Total interior livable area: 1,858 sqft
  • Finished area above ground: 1,634
  • Finished area below ground: 224

Property

Parking
  • Total spaces: 6
  • Parking features: Garage Faces Side, Garage Door Opener, Inside Entrance, Oversized, Asphalt, Attached, Driveway
  • Attached garage spaces: 2
  • Uncovered spaces: 4
Accessibility
  • Accessibility features: None
Features
  • Levels: One
  • Stories: 1
  • Patio & porch: Deck, Porch
  • Pool features: None
  • Has view: Yes
  • View description: Street
Lot
  • Size: 0.86 Acres
  • Features: Backs to Trees, Landscaped, Level, Rear Yard, Sloped, Suburban
Details
  • Additional structures: Above Grade, Below Grade
  • Parcel number: 5105319400000
  • Zoning: RESIDENTIAL
  • Special conditions: Standard

Construction

Type & style
  • Home type: SingleFamily
  • Architectural style: Ranch/Rambler
  • Property subtype: Single Family Residence
Materials
  • Block, Frame, Vinyl Siding
  • Foundation: Block
  • Roof: Architectural Shingle
Condition
  • Very Good
  • New construction: No
  • Year built: 1999

Utilities & green energy

  • Electric: 200+ Amp Service
  • Sewer: On Site Septic
  • Water: Well

Community & HOA

Community
  • Subdivision: Enchanting Acres
HOA
  • Has HOA: No
Location
  • Region: Willow Street
  • Municipality: PEQUEA TWP

Financial & listing details

  • Price per square foot: $231/sqft
  • Tax assessed value: $221,700
  • Annual tax amount: $5,343
  • Date on market: 6/15/2026
  • Listing agreement: Exclusive Right To Sell
  • Listing terms: Cash,Conventional,FHA,VA Loan
  • Inclusions: Refrigerator, Electric Fireplace, Garage Workbench, Dehumidifier, Green Shelf In Bedroom 3
  • Exclusions: Basement Chairlift, Large Screen Tv In Basement Room
  • Ownership: Fee Simple
  • Road surface type: Paved

Price history

DateEventPrice
7/16/2026Contingent$429,500$231/sqft
Source: Bright MLS #PALA2090038 Report a problem
7/11/2026Price change$429,500+2.4%$231/sqft
Source: Bright MLS #PALA2090038 Report a problem
6/17/2026Pending sale$419,500$226/sqft
Source: Bright MLS #PALA2090038 Report a problem
6/15/2026Listed for sale$419,500+53.9%$226/sqft
Source: Bright MLS #PALA2090038 Report a problem
6/18/2018Sold$272,500-0.9%$147/sqft
Source: Public Record Report a problem
4/17/2018Pending sale$275,000$148/sqft
Source: RE/MAX PINNACLE #1000273498 Report a problem
3/16/2018Listed for sale$275,000$148/sqft
Source: Re/Max Pinnacle #1000273498 Report a problem

Public tax history

YearProperty taxesTax assessment
2025$5,106 +2.7%$221,700
2024$4,969 $221,700
2023$4,969 +1.9%$221,700
2022$4,878 $221,700
2021$4,878 +391.3%$221,700
2020$993 -78.6%$221,700
2019$4,629 +366.2%$221,700
2018$993 -79.3%$221,700 +15.3%
2017$4,789 $192,300
2016$4,789 +46.6%$192,300
2015$3,268 $192,300
2014$3,268 $192,300
2013-- $192,300
2012-- $192,300
2011-- $192,300
2010-- $192,300
2009-- $192,300
2007-- $192,300
2006-- $192,300
2005-- $192,300 +10.1%
2004-- $174,700
2003-- $174,700
2002-- $174,700
2000-- $174,700

Find assessor info on the county website

Monthly payment

Est. payment
$2,616/mo
Principal & interest
$2172
Property taxes
$444
More affordability toolsChevron Right

Estimated market value

Not available

Estimated sales range

Not available

Not available

Climate risks

Explore flood, wildfire, and other predictive climate risk information for this property on First Street®️.

Neighborhood: 17584

Nearby schools

Pequea El School
Grades K-60.5 miles
6/10
GreatSchools® Rating
Test Score Rating
6/10
Student Progress Rating
6/10
Marticville Middle School
Grades 7-82.9 miles
7/10
GreatSchools® Rating
Test Score Rating
8/10
Student Progress Rating
5/10
Penn Manor High School
Grades 9-123.9 miles
7/10
GreatSchools® Rating
Test Score Rating
9/10
College Readiness Rating
7/10
Student Progress Rating
5/10