Welcome to Woodlake—one of the Triangle's most sought-after neighborhoods, perfectly positioned minutes from Southpoint Mall, Duke, UNC, RDU, and some of the best shopping and dining in the area.
This charming 3-bedroom, 2-bath, one-level home sits on a spacious cul-de-sac lot and features a rare two-car garage, making it an ideal choice for nature lovers and those seeking truly comfortable single-story living. The light-filled floorplan includes an open kitchen overlooking the family room, a separate dining room, and a flex front living space—perfect for an office, formal sitting room, or play space.
If you're dreaming of adding your own personal touches while still enjoying the ease of one-level living, 5 Flagstaff Court is your opportunity. Step outside to an amazing deck and a private screened gazebo, creating a peaceful retreat for outdoor entertaining, morning coffee, or quiet evenings surrounded by nature. Gardeners and bird watchers will especially love the natural privacy and usable outdoor space.
Residents of Woodlake enjoy over a mile of scenic walking trails around a beautiful lake, plus a community pool, clubhouse, and playground—all with low HOA fees and unbeatable convenience to the best of Durham.
Don't miss your chance to make this serene and well-located home your own.
Sold for $505,000
$505,000
5 Flagstaff Ct, Durham, NC 27713
3beds
1,853sqft
Single Family Residence
Built in 1994
0.29 Acres Lot
$498,900 Zestimate®
$273/sqft
$2,270 Estimated rent
Home value
$498,900
$469,000 - $534,000
$2,270/mo
Zestimate® history
Owner options
List your home for rent
$2,270/mo
Rent Zestimate®
Find your next renter with Zillow Rental Manager. Plus, with online applications, you can quickly screen prospective tenants – for free.
$2,270/mo
Rent Zestimate®
Refinance and save
$3,282/mo
Est. payment
Refinancing to a lower rate could help reduce your monthly payments and save thousands over the life of the loan.
$3,282/mo
Est. payment
Explore your selling options
Work with a Zillow partner agent
Leverage their expertise and Zillow's premium Showcase listings to get your home seen by more buyers.
Get startedList with your own agent
Get your home in front of millions of buyers by listing it on Zillow.
Learn how to do itSell it yourself
Take full control of how buyers see your home on Zillow by listing For Sale by Owner (FSBO).
List your homeWhat's special
Amazing deckRare two-car garageSpacious cul-de-sac lotLight-filled floorplanPrivate screened gazeboSeparate dining room
Zillow last checked:
Listing updated:
Listed by:
Dona Aguayo 919-641-5819,
Keller Williams Elite Realty
Bought with:
ANDREE FREEMAN, 267694
MANNING REALTY
Source: Doorify MLS,MLS#: 10135602
Facts & features
Interior
Bedrooms & bathrooms
- Bedrooms: 3
- Bathrooms: 2
- Full bathrooms: 2
- Main level bathrooms: 2
- Main level bedrooms: 3
Primary bedroom
- Description: Main Bedroom
- Level: Main
- Area: 179.47 Square Feet
- Dimensions: 13.7 x 13.1
Bedroom 2
- Description: Bedroom 2
- Level: Main
- Area: 190.19 Square Feet
- Dimensions: 13.3 x 14.3
Bedroom 3
- Description: Bedroom 3
- Level: Main
- Area: 164.4 Square Feet
- Dimensions: 13.7 x 12
Primary bathroom
- Description: Main Bath
- Level: Main
- Area: 138.37 Square Feet
- Dimensions: 13.7 x 10.1
Dining room
- Description: Dining Room
- Level: Main
- Area: 139.2 Square Feet
- Dimensions: 11.6 x 12
Family room
- Description: Family Room
- Level: Main
- Area: 231.42 Square Feet
- Dimensions: 13.3 x 17.4
Kitchen
- Description: Kitchen
- Level: Main
- Area: 195.75 Square Feet
- Dimensions: 13.5 x 14.5
Living room
- Description: Living Room
- Level: Main
- Area: 134.4 Square Feet
- Dimensions: 11.2 x 12
Heating
- Central, Forced Air, Natural Gas
Cooling
- Central Air, Ceiling Fan(s)
Appliances
- Included: Disposal, Dishwasher, Electric Range, Gas Water Heater, Microwave, Oven, Range, Refrigerator, Water Heater
- Laundry: Laundry Closet, In Hall
Features
- Ceiling Fan(s), Eat-in Kitchen, His and Hers Closets, High Speed Internet, Walk-In Closet(s), Water Closet
- Flooring: Carpet, Vinyl
- Number of fireplaces: 1
- Fireplace features: Family Room
Interior area
- Total structure area: 1,853
- Total interior livable area: 1,853 sqft
- Finished area above ground: 1,853
- Finished area below ground: 0
Property
Parking
- Total spaces: 4
- Parking features: Driveway, Garage Faces Front, Garage
- Garage spaces: 2
- Uncovered spaces: 2
Features
- Levels: One
- Stories: 1
- Entry location: Main
- Patio & porch: Deck, Patio, Porch
- Exterior features: Garden, Storage, Fenced Yard
- Pool features: Association, Community
- Fencing: Back Yard,Fenced
Lot
- Size: 0.29 Acres
- Features: Back Yard, Cul-De-Sac
Details
- Additional structures: Gazebo, Storage
- Parcel number: 148810
- Special conditions: Standard
- Horse amenities: None
Construction
Type & style
- Home type: SingleFamily
- Architectural style: Ranch
- Property subtype: Single Family Residence
Materials
- Vinyl Siding
- Foundation: Crawlspace
- Roof: Shingle
Condition
- New construction: No
- Year built: 1994
Utilities & green energy
- Sewer: Public Sewer
- Water: Public
- Utilities for property: Cable Available, Electricity Connected, Natural Gas Available, Natural Gas Connected, Sewer Connected, Underground Utilities, Water Connected
Community & HOA
Community
- Features: Fishing, Playground, Pool, Sidewalks
- Security: Smoke Detector(s)
- Subdivision: Woodlake
HOA
- Has HOA: Yes
- Amenities included: Maintenance Grounds, Management, Playground, Pool, Pond Year Round, Trail(s)
- Services included: Maintenance Grounds, Storm Water Maintenance
- HOA fee: $41 monthly
- HOA name: Woodlake HOA / CAS
- HOA phone: 919-367-7711
Location
- Region: Durham
Financial & listing details
- Price per square foot: $273/sqft
- Tax assessed value: $469,696
- Annual tax amount: $4,656
- Date on market: 12/3/2025
- Listing agreement: Exclusive Right To Sell
- Listing terms: Cash,Conventional,FHA,VA Loan
- Road surface type: Paved
Price history
| Date | Event | Price |
|---|---|---|
| 1/9/2026 | Sold | $505,000-3.8%$273/sqft |
Source:  Doorify MLS #10135602 Report a problem Doorify MLS #10135602 Report a problem | ||
| 12/8/2025 | Pending sale | $525,000$283/sqft |
Source: Doorify MLS #10135602 Report a problem | ||
| 12/3/2025 | Listed for sale | $525,000+181.5%$283/sqft |
Source: Doorify MLS #10135602 Report a problem | ||
| 7/3/2001 | Sold | $186,500$101/sqft |
Source: Public Record Report a problem | ||
Public tax history
| Year | Property taxes | Tax assessment |
|---|---|---|
| 2025 | $4,656 +12.4% | $469,696 +58.1% |
| 2024 | $4,144 +6.5% | $297,063 |
| 2023 | $3,891 +2.3% | $297,063 |
| 2022 | $3,802 +0.5% | $297,063 |
| 2021 | $3,784 +2.4% | $297,063 |
| 2020 | $3,695 | $297,063 |
| 2019 | $3,695 +4.8% | $297,063 +14.3% |
| 2018 | $3,525 | $259,881 |
| 2017 | -- | $259,881 |
| 2016 | $3,381 | $259,881 +14.6% |
| 2015 | $3,381 | $226,725 |
| 2014 | -- | $226,725 |
| 2013 | -- | $226,725 |
| 2012 | -- | $226,725 |
| 2011 | $2,955 +0.4% | $226,725 |
| 2010 | $2,942 +4% | $226,725 |
| 2009 | $2,830 | $226,725 |
| 2008 | $2,830 +9.5% | $226,725 +23.9% |
| 2007 | $2,584 +1.4% | $182,985 |
| 2006 | $2,547 | $182,985 |
| 2005 | $2,547 +1.4% | $182,985 |
| 2004 | $2,512 | $182,985 |
| 2003 | -- | $182,985 |
| 2002 | $2,311 +4.2% | $182,985 +33.6% |
| 2000 | $2,219 | $137,000 |
Find assessor info on the county website
Neighborhood: Woodlake
Nearby homes
- $484,6003 bd2 ba2k sqft7 Flagstaff Ct, Durham, NC 27713Off Market
- $509,7004 bd3 ba2k sqft5914 Tahoe Dr, Durham, NC 27713Off Market
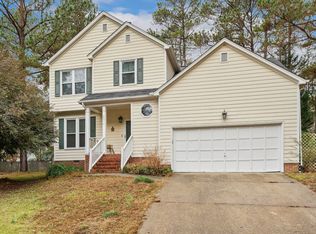
- $525,8004 bd3 ba2.1k sqft5912 Tahoe Dr, Durham, NC 27713Off Market
- $568,5004 bd3 ba2.2k sqft4 Ozark Ct, Durham, NC 27713Off Market
- $488,4003 bd2 ba1.9k sqft9 Flagstaff Ct, Durham, NC 27713Off Market
- $534,6004 bd2 ba2.4k sqft5916 Tahoe Dr, Durham, NC 27713Off Market
- $600,0003 bd3 ba2.1k sqft6 Ozark Ct, Durham, NC 27713Sold
- $446,5003 bd2 ba1.7k sqft10 Flagstaff Ct, Durham, NC 27713Off Market
Nearby schools
GreatSchools rating
- 6/10Pearsontown ElementaryGrades: PK-5Distance: 1 mi
- 2/10Lowe's Grove MiddleGrades: 6-8Distance: 2 mi
- 2/10Hillside HighGrades: 9-12Distance: 2.4 mi
Schools provided by the listing agent
- Elementary: Durham - Pearsontown Elementary
- Middle: Durham - Lowes Grove Middle
- High: Durham - Hillside High
Source: Doorify MLS. This data may not be complete. We recommend contacting the local school district to confirm school assignments for this home.
Get a cash offer in 3 minutes
Find out how much your home could sell for in as little as 3 minutes with a no-obligation cash offer.
Estimated market value
$498,900
Get a cash offer in 3 minutes
Find out how much your home could sell for in as little as 3 minutes with a no-obligation cash offer.
Estimated market value
$498,900
- North Carolina
- Durham County
- Durham
- 27713
- Woodlake
- 5 Flagstaff Ct
