Skip main navigation
Sold for $767,000
  • $767,000

    5 Flanders Crossing, New Hartford, CT 06057

    4beds
    3,410sqft
    Single Family Residence
    Built in 2008
    2 Acres Lot
    $805,500 Zestimate®
    $225/sqft
    $4,662 Estimated rent

    Home value

    $805,500

    $685,000 - $942,000

    $4,662/mo

    Zestimate® history
    Loading
    Loading...

    Owner options

    List your home for rent

    $4,662/mo

    Rent Zestimate®

    Find your next renter with Zillow Rental Manager. Plus, with online applications, you can quickly screen prospective tenants – for free.

    Learn more

    $4,662/mo

    Rent Zestimate®

    Refinance and save

    $5,222/mo

    Est. payment

    Refinancing to a lower rate could help reduce your monthly payments and save thousands over the life of the loan.

    See today's rates

    $5,222/mo

    Est. payment

    Explore your selling options

    Work with a Zillow partner agent

    Leverage their expertise and Zillow's premium Showcase listings to get your home seen by more buyers.

    Get started

    List with your own agent

    Get your home in front of millions of buyers by listing it on Zillow.

    Learn how to do it

    Sell it yourself

    Take full control of how buyers see your home on Zillow by listing For Sale by Owner (FSBO).

    List your home

    What's special

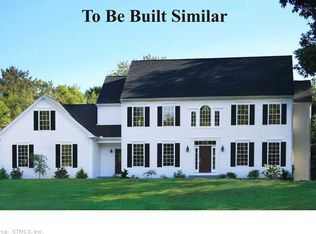
    Welcome to 5 Flanders Crossing! This pristine 4 BR, 3 1/2 bath, 3410 SF classic Colonial is located in the picturesque, friendly cul-de-sac neighborhood Flanders Crossing. You will love this spacious, energy efficient, one owner home built 2008, flooded with natural light, 9 foot ceilings on 1st fl, lovely hardwood floors, a spacious loft upstairs and finished lower level w/ full bath just perfect for movie night. Attention to detail, exceptional quality and architectural details make this home a winner. As you step inside, home feels warm and inviting. The heart of the home is the chef's kitchen, which opens to a comfortable family room and flows to a den/home office off the front foyer along with a traditional formal dining room w/ tray ceiling. Upstairs you will find a luxurious Primary Bedroom suite with coffered ceiling, large walk-in closet and spa-like bath equipped w stall shower and soaking tub overlooking a fantastic backyard. Three additional good-sized bedrooms and sparkling hall bath complete the upstairs. Backyard is a private oasis, expansive stone patio overlooks a manicured, emerald green lawn. Outdoor patio is equipped w stereo speakers, fire pit and grilling station. Wow! Home is generator ready, interior wired for TV and stereo throughout, whole house water filtration. Get ready for your next great adventure; ultra convenient to Ski Sundown, hiking, biking, Farmington River trail, fine dining, shops & close proximity to schools. Your dream home awaits!

    Zillow last checked:

    Listing updated:

    Listed by:

    Catherine A. McCahill 860-480-6760,

    William Pitt Sotheby's Int'l 860-777-1800

    Bought with:

    Gabrielle Renaud, RES.0801396

    Coldwell Banker Realty

    Source: Smart MLS,MLS#: 24095348MLS Logo

    Facts & features

    Interior

    Bedrooms & bathrooms
    • Bedrooms: 4
    • Bathrooms: 4
    • Full bathrooms: 3
    • 1/2 bathrooms: 1
    Primary bedroom
    • Features: Ceiling Fan(s), Full Bath, Stall Shower, Walk-In Closet(s), Wall/Wall Carpet
    • Level: Upper
    • Area: 224 Square Feet
    • Dimensions: 16 x 14
    Bedroom
    • Features: Wall/Wall Carpet
    • Level: Upper
    • Area: 180 Square Feet
    • Dimensions: 12 x 15
    Bedroom
    • Features: Wall/Wall Carpet
    • Level: Upper
    • Area: 168 Square Feet
    • Dimensions: 12 x 14
    Bedroom
    • Features: Wall/Wall Carpet
    • Level: Upper
    • Area: 132 Square Feet
    • Dimensions: 11 x 12
    Den
    • Features: High Ceilings, Hardwood Floor
    • Level: Main
    • Area: 156 Square Feet
    • Dimensions: 12 x 13
    Dining room
    • Features: High Ceilings, Hardwood Floor
    • Level: Main
    • Area: 182 Square Feet
    • Dimensions: 13 x 14
    Family room
    • Features: High Ceilings, Gas Log Fireplace, Hardwood Floor
    • Level: Main
    • Area: 330 Square Feet
    • Dimensions: 15 x 22
    Kitchen
    • Features: High Ceilings, Kitchen Island, Hardwood Floor
    • Level: Main
    • Area: 336 Square Feet
    • Dimensions: 14 x 24
    Rec play room
    • Features: Full Bath, Wall/Wall Carpet
    • Level: Lower
    • Area: 696 Square Feet
    • Dimensions: 29 x 24
    Heating
    • Forced Air, Propane
    Cooling
    • Central Air
    Appliances
    • Included: Oven/Range, Microwave, Refrigerator, Dishwasher, Washer, Dryer, Water Heater
    • Laundry: Main Level, Mud Room
    Features
    • Central Vacuum, Open Floorplan, Entrance Foyer
    • Windows: Thermopane Windows
    • Basement: Full,Partially Finished
    • Attic: Access Via Hatch
    • Number of fireplaces: 1
    Interior area
    • Total structure area: 3,410
    • Total interior livable area: 3,410 sqft
    • Finished area above ground: 2,776
    • Finished area below ground: 634

    Property

    Parking
    • Total spaces: 3
    • Parking features: Attached, Driveway, Garage Door Opener, Paved
    • Attached garage spaces: 3
    • Has uncovered spaces: Yes
    Features
    • Patio & porch: Patio
    Lot
    • Size: 2 Acres
    • Features: Cul-De-Sac, Open Lot
    Details
    • Parcel number: 2580745
    • Zoning: R2

    Construction

    Type & style
    • Home type: SingleFamily
    • Architectural style: Colonial
    • Property subtype: Single Family Residence
    Materials
    • Vinyl Siding
    • Foundation: Concrete Perimeter
    • Roof: Asphalt
    Condition
    • New construction: No
    • Year built: 2008

    Utilities & green energy

    • Sewer: Septic Tank
    • Water: Well
    • Utilities for property: Cable Available
    Green energy
    • Energy efficient items: Thermostat, Ridge Vents, Windows

    Community & neighborhood

    Community
    • Community features: Golf, Health Club, Library, Medical Facilities, Public Rec Facilities, Shopping/Mall, Stables/Riding
    Location
    • Region: New Hartford
    • Subdivision: Flander's Crossing

    Price history

    DateEventPrice
    7/7/2025Sold$767,000+2.7%$225/sqft
    Source: Smart MLS #24095348 Report a problem
    6/17/2025Pending sale$747,000$219/sqft
    Source: Smart MLS #24095348 Report a problem
    5/17/2025Listed for sale$747,000+70.2%$219/sqft
    Source: Smart MLS #24095348 Report a problem
    2/28/2014Sold$439,000$129/sqft
    Source: Smart MLS #G659450 Report a problem

    Public tax history

    YearProperty taxesTax assessment
    2025$9,853 +5.1%$356,090
    2024$9,379 +7.8%$356,090 +31.2%
    2023$8,701 +1.6%$271,320
    2022$8,563 -0.4%$271,320
    2021$8,595 +1.4%$271,320
    2020$8,473 +1.2%$271,320
    2019$8,370 +5.3%$271,320 +6.9%
    2018$7,950 +3.3%$253,820
    2017$7,696 +0.7%$253,820
    2016$7,645 -0.1%$253,820
    2015$7,650 $253,820

    Find assessor info on the county website

    Neighborhood: 06057

    Nearby schools

    GreatSchools rating
    Schools provided by the listing agent
    • Elementary: Ann Antolini
    • Middle: Northwestern
    • High: Northwestern

    Source: Smart MLS. This data may not be complete. We recommend contacting the local school district to confirm school assignments for this home.

    Get pre-qualified for a loan
    At Zillow Home Loans, we can pre-qualify you in as little as 5 minutes with no impact to your credit score.

    An equal housing lender. NMLS #10287.

    Sell for more on Zillow
    Get a Zillow Showcase℠ listing at no additional cost and you could sell for .
    $805,500
    2% more
    +$16,110
    With Zillow Showcase(estimated)
    $821,610