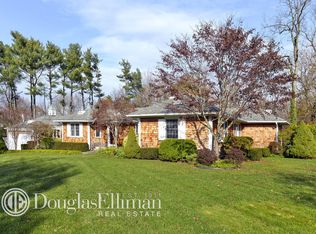
A premiere home, location and opportunity. No expense has been spared or detail overlooked during the full renovation of this incredible 4 bedroom, 3.5 bathroom ranch on one of Huntington Bay's loveliest, tree-lined streets. Custom millwork, rich wood floors, Andersen windows, solid wood doors with beautiful hardware, L.E.D. lighting and deep crown and floor moldings are throughout the home. The living room and radiant-heated family room are sun-drenched, each with a fireplace. The open and expansive Wood Mode kitchen in OUTSTANDING. The primary en suite bedroom satisfies on every front from the custom walk-in closet to the sumptuous radiant-heated bathroom. There is a beautiful en suite bedroom in addition to the other two fab bedrooms, all with wood floors, large closets, moldings and multiple windows, infusing all with natural light. A finished basement is suited for endless uses and includes a wood burning fireplace, an egress window and generous storage space. The 1.12 grounds are professionally and tastefully landscaped, large swathes of green lawn flank the generous patio, one that easily accommodates large and intimate gatherings. An inviting Solo fire pit is steps from the patio and an additional peaceful pocket for relaxing, with pergola; a perfect setting for those who love to read and relax in the shade. The two-car attached garage is adorned with a lovely cupola that illuminates at night. There is so much more...this home is a rare treat and offering. The Next Move is Yours. Call for a private showing.
Sold for $2,710,000
$2,710,000
5 Fleetwood Drive, Huntington Bay, NY 11743
4beds
3,200sqft
Single Family Residence, Residential
Built in 1948
1.12 Acres Lot
$2,785,300 Zestimate®
$847/sqft
$7,188 Estimated rent
Home value
$2,785,300
$2.51M - $3.09M
$7,188/mo
Zestimate® history
Owner options
List your home for rent
$7,188/mo
Rent Zestimate®
Find your next renter with Zillow Rental Manager. Plus, with online applications, you can quickly screen prospective tenants – for free.
$7,188/mo
Rent Zestimate®
Refinance and save
$19,758/mo
Est. payment
Refinancing to a lower rate could help reduce your monthly payments and save thousands over the life of the loan.
$19,758/mo
Est. payment
Explore your selling options
Work with a Zillow partner agent
Leverage their expertise and Zillow's premium Showcase listings to get your home seen by more buyers.
Get startedList with your own agent
Get your home in front of millions of buyers by listing it on Zillow.
Learn how to do itSell it yourself
Take full control of how buyers see your home on Zillow by listing For Sale by Owner (FSBO).
List your homeWhat's special
Zillow last checked:
Listing updated:
Listed by:
Risa Ziegler,
Douglas Elliman Real Estate 631-549-4400
Bought with:
Maria H. Lanzisero, 10301206337
Compass Greater NY LLC
Donna Spinoso Gelb CBR, 10301200836
Compass Greater NY LLC
Source: OneKey® MLS as distributed by MLS GRID,MLS#: 905317
Facts & features
Interior
Bedrooms & bathrooms
- Bedrooms: 4
- Bathrooms: 4
- Full bathrooms: 3
- 1/2 bathrooms: 1
Primary bedroom
- Description: Ensuite, Bathroom Radiant Heated
- Level: First
Bedroom 2
- Level: First
Bedroom 3
- Description: Ensuite
- Level: First
Bedroom 4
- Level: First
Bathroom 1
- Description: Powder Room
- Level: First
Bathroom 2
- Description: Full Hall Bathroom
- Level: First
Basement
- Description: Fireplace, Storage, Recreation area, Egress, Utilities
- Level: Basement
Family room
- Description: Radiant Heated, Fireplace
- Level: First
Kitchen
- Level: First
Living room
- Description: Fireplace
- Level: First
Heating
- Forced Air, Oil
Cooling
- Central Air
Appliances
- Included: Dishwasher, Oven, Refrigerator, Stainless Steel Appliance(s)
- Laundry: Electric Dryer Hookup, In Hall
Features
- First Floor Bedroom, First Floor Full Bath, Beamed Ceilings, Built-in Features, Ceiling Fan(s), Chefs Kitchen, Crown Molding, Double Vanity, Eat-in Kitchen, Entrance Foyer, High Speed Internet, His and Hers Closets, Kitchen Island, Natural Woodwork, Open Floorplan, Primary Bathroom, Quartz/Quartzite Counters, Recessed Lighting, Soaking Tub, Storage
- Flooring: Hardwood, Tile
- Basement: Finished,Storage Space
- Attic: Pull Stairs
- Number of fireplaces: 3
- Fireplace features: Basement, Family Room, Living Room
Interior area
- Total structure area: 3,200
- Total interior livable area: 3,200 sqft
Property
Parking
- Total spaces: 5
- Parking features: Attached, Garage
- Garage spaces: 2
Features
- Patio & porch: Patio
- Exterior features: Fire Pit, Lighting, Mailbox, Rain Gutters
Lot
- Size: 1.12 Acres
- Features: Back Yard, Landscaped, Sprinklers In Front, Sprinklers In Rear
Details
- Parcel number: 0402007000200012000
- Special conditions: None
Construction
Type & style
- Home type: SingleFamily
- Architectural style: Ranch
- Property subtype: Single Family Residence, Residential
Materials
- Vinyl Siding
Condition
- Updated/Remodeled
- Year built: 1948
Utilities & green energy
- Sewer: Septic Tank
- Water: Public
- Utilities for property: Cable Available, Propane, Trash Collection Private
Community & HOA
Community
- Security: Other
HOA
- Has HOA: Yes
- Services included: Other
- HOA fee: $750 annually
Location
- Region: Huntington Bay
Financial & listing details
- Price per square foot: $847/sqft
- Tax assessed value: $6,350
- Annual tax amount: $22,031
- Date on market: 9/14/2025
- Cumulative days on market: 10 days
- Listing agreement: Exclusive Right To Sell
Price history
| Date | Event | Price |
|---|---|---|
| 1/29/2026 | Sold | $2,710,000+8.4%$847/sqft |
Source:  OneKey® MLS as distributed by MLS GRID #905317 Report a problem OneKey® MLS as distributed by MLS GRID #905317 Report a problem | ||
| 9/26/2025 | Pending sale | $2,499,000$781/sqft |
Source: OneKey® MLS as distributed by MLS GRID #905317 Report a problem | ||
| 9/24/2025 | Listing removed | $2,499,000$781/sqft |
Source:  Douglas Elliman #905317 Report a problem Douglas Elliman #905317 Report a problem | ||
| 9/14/2025 | Listed for sale | $2,499,000+180.8%$781/sqft |
Source: OneKey® MLS as distributed by MLS GRID #905317 Report a problem | ||
| 3/25/2022 | Sold | $890,000-3.8%$278/sqft |
Source: OneKey® MLS as distributed by MLS GRID #L3360316 Report a problem | ||
| 12/20/2021 | Pending sale | $925,000$289/sqft |
Source: OneKey® MLS as distributed by MLS GRID #3360316 Report a problem | ||
| 11/17/2021 | Listed for sale | $925,000$289/sqft |
Source: OneKey® MLS as distributed by MLS GRID #3360316 Report a problem | ||
Public tax history
| Year | Property taxes | Tax assessment |
|---|---|---|
| 2025 | -- | $6,350 |
| 2024 | -- | $6,350 |
| 2023 | -- | $6,350 +7.9% |
| 2022 | -- | $5,887 |
| 2021 | -- | $5,887 |
| 2020 | -- | $5,887 |
| 2019 | -- | $5,887 |
| 2018 | -- | $5,887 |
| 2017 | $15,921 | $5,887 |
| 2016 | -- | $5,887 |
| 2015 | -- | $5,887 |
| 2014 | -- | $5,887 |
| 2013 | -- | $5,887 |
| 2012 | -- | $5,887 |
| 2011 | -- | $5,887 |
| 2010 | -- | $5,887 |
| 2009 | -- | $5,887 |
| 2008 | -- | $5,887 |
| 2007 | $12,296 +17.2% | $5,887 |
| 2005 | $10,496 +9.1% | $5,887 |
| 2004 | $9,623 +7% | $5,887 |
| 2003 | $8,993 +7.9% | $5,887 |
| 2002 | $8,338 +4.7% | $5,887 |
| 2001 | $7,966 +4% | $5,887 |
| 2000 | $7,663 | $5,887 |
Find assessor info on the county website
Neighborhood: 11743
Nearby homes
- $---- bd-- ba-- sqft5 Fleetwood Dr, Huntington, NY 11743Off Market
- $1,881,5004 bd5 ba-- sqft2 Fleetwood Dr, Halesite, NY 11743Off Market
- $1,502,3005 bd5 ba-- sqft2 Fleetwood Dr #BAY, Halesite, NY 11743Off Market
- $1,687,700-- bd-- ba-- sqft289 Huntington Bay Rd, Halesite, NY 11743Off Market
- $1,311,700-- bd-- ba-- sqft1 Fleetwood Dr, Halesite, NY 11743Off Market
- $1,960,2004 bd4 ba-- sqft3 Lower Dr, Huntington Bay, NY 11743Off Market
- $1,824,4004 bd4 ba-- sqft3 Fleetwood Dr, Halesite, NY 11743Off Market
- $1,333,200-- bd-- ba-- sqft309 Huntington Bay Rd, Halesite, NY 11743Off Market
Nearby schools
GreatSchools rating
- 7/10Flower Hill SchoolGrades: K-3Distance: 1.1 mi
- 5/10J Taylor Finley Middle SchoolGrades: 7-8Distance: 1.7 mi
- 5/10Huntington High SchoolGrades: 9-12Distance: 3.3 mi
Schools provided by the listing agent
- Elementary: Flower Hill School
- Middle: J Taylor Finley Middle School
- High: Huntington High School
Source: OneKey® MLS as distributed by MLS GRID. This data may not be complete. We recommend contacting the local school district to confirm school assignments for this home.
Get a cash offer in 3 minutes
Find out how much your home could sell for in as little as 3 minutes with a no-obligation cash offer.
Estimated market value
$2,785,300
Get a cash offer in 3 minutes
Find out how much your home could sell for in as little as 3 minutes with a no-obligation cash offer.
Estimated market value
$2,785,300
- New York
- Suffolk County
- Huntington Bay
- 11743
- 5 Fleetwood Drive
Nearby cities
Nearby neighborhoods
Nearby zip codes
Other Huntington Bay Topics
