Skip main navigation
Sold for $330,000
  • $330,000

    5 Fleming Ln, Hockessin, DE 19707

    3beds
    1,075sqft
    Single Family Residence
    Built in 1972
    0.37 Acres Lot
    $389,300 Zestimate®
    $307/sqft
    $2,309 Estimated rent

    Home value

    $389,300

    $366,000 - $417,000

    $2,309/mo

    Zestimate® history
    Loading
    Loading...

    Owner options

    List your home for rent

    $2,309/mo

    Rent Zestimate®

    Find your next renter with Zillow Rental Manager. Plus, with online applications, you can quickly screen prospective tenants – for free.

    Learn more

    $2,309/mo

    Rent Zestimate®

    Refinance and save

    $1,582/mo

    Est. payment

    Refinancing to a lower rate could help reduce your monthly payments and save thousands over the life of the loan.

    See today's rates

    $1,582/mo

    Est. payment

    Explore your selling options

    Work with a Zillow partner agent

    Leverage their expertise and Zillow's premium Showcase listings to get your home seen by more buyers.

    Get started

    List with your own agent

    Get your home in front of millions of buyers by listing it on Zillow.

    Learn how to do it

    Sell it yourself

    Take full control of how buyers see your home on Zillow by listing For Sale by Owner (FSBO).

    List your home

    What's special

    Original charmModern updatesKitchen renovationUpdated bathroomsNew roofNew stainless steel refrigeratorNew garbage disposal
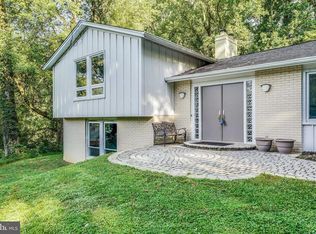
    Welcome to 5 Fleming Lane nestled in the heart of desirable Hockessin! This charming ranch home situated on a private, non-developmental lot offers 3 bedrooms, 1 full bathroom, 2 half bathrooms, and a spacious full basement. Impressive updates include: new roof with transferrable warranty [11-2023], kitchen renovation, featuring a new stainless steel refrigerator w/ ice maker, new cabinets/knobs, new butcherblock countertop, new garbage disposal, and stained backsplash [1-2024], gorgeous new luxury vinyl flooring throughout the main level [and SURPRISE, the original hardwood flooring is underneath], updated bathrooms, new storm door & more! The main level offers 3 comfortable bedrooms, including the primary, featuring its own powder room. The full basement awaits your finishing touches & offers 2 sump pumps for added protection, as well as a powder room. Fresh paint throughout. The scenic exterior boasts mature trees and a creek/stream that deer love to visit! This property offers a rare combination of modern updates, original charm and a picturesque setting... and is being sold by the family of the original owners! Conveniently located close to recreation areas, parks, stores, & restaurants, this home offers the perfect blend of comfort and convenience. This one is a rarity... don't miss it!

    Zillow last checked:

    Listing updated:

    Listed by:

    Rhonda Smith 302-559-4151,

    Patterson-Schwartz-Hockessin

    Bought with:

    Diane Salvatore, 2439772

    Patterson-Schwartz-Hockessin

    Shana Delcollo, RS296883

    Patterson-Schwartz-Hockessin

    Source: Bright MLS,MLS#: DENC2058458MLS Logo

    Facts & features

    Interior

    Bedrooms & bathrooms
    • Bedrooms: 3
    • Bathrooms: 2
    • Full bathrooms: 1
    • 1/2 bathrooms: 1
    • Main level bathrooms: 2
    • Main level bedrooms: 3
    Primary bedroom
    • Features: Ceiling Fan(s), Flooring - HardWood, Flooring - Laminated
    • Level: Main
    • Area: 168 Square Feet
    • Dimensions: 12 X 14
    Bedroom 2
    • Features: Flooring - HardWood, Flooring - Laminated
    • Level: Main
    • Area: 140 Square Feet
    • Dimensions: 10 X 14
    Bedroom 3
    • Features: Flooring - HardWood, Flooring - Laminated
    • Level: Main
    • Area: 90 Square Feet
    • Dimensions: 9 X 10
    Kitchen
    • Features: Ceiling Fan(s), Double Sink, Flooring - HardWood, Flooring - Laminated, Eat-in Kitchen
    • Level: Main
    • Area: 187 Square Feet
    • Dimensions: 11 X 17
    Living room
    • Features: Ceiling Fan(s), Flooring - HardWood, Flooring - Laminated
    • Level: Main
    • Area: 240 Square Feet
    • Dimensions: 12 X 20
    Heating
    • Baseboard, Propane
    Cooling
    • Window Unit(s)
    Appliances
    • Included: Water Heater
    Features
    • Basement: Full
    • Has fireplace: No
    Interior area
    • Total structure area: 1,075
    • Total interior livable area: 1,075 sqft
    • Finished area above ground: 1,075
    • Finished area below ground: 0

    Property

    Parking
    • Parking features: Driveway, Off Street
    • Has uncovered spaces: Yes
    Accessibility
    • Accessibility features: None
    Features
    • Levels: One
    • Stories: 1
    • Exterior features: Lighting
    • Pool features: None
    Lot
    • Size: 0.37 Acres
    Details
    • Additional structures: Above Grade, Below Grade
    • Parcel number: 08012.00068
    • Zoning: NC6.5
    • Special conditions: Standard

    Construction

    Type & style
    • Home type: SingleFamily
    • Architectural style: Ranch/Rambler
    • Property subtype: Single Family Residence
    Materials
    • Brick, Vinyl Siding
    • Foundation: Concrete Perimeter
    Condition
    • New construction: No
    • Year built: 1972

    Utilities & green energy

    • Sewer: Public Sewer
    • Water: Public

    Community & neighborhood

    Location
    • Region: Hockessin
    • Subdivision: None Available

    Other

    Other facts
    • Listing agreement: Exclusive Right To Sell
    • Ownership: Fee Simple

    Price history

    DateEventPrice
    4/16/2024Sold$330,000+1.5%$307/sqft
    Source: Bright MLS #DENC2058458 Report a problem
    4/2/2024Pending sale$325,000$302/sqft
    Source: Bright MLS #DENC2058458 Report a problem
    3/26/2024Listed for sale$325,000$302/sqft
    Source: Bright MLS #DENC2058458 Report a problem

    Public tax history

    YearProperty taxesTax assessment
    2025-- $319,600 +487.5%
    2024$2,010 +13.4%$54,400
    2023$1,773 +101.2%$54,400
    2022$881 -10%$54,400
    2021$979 -0.6%$54,400
    2020$985 +0%$54,400
    2019$985 +0.7%$54,400
    2017$978 +22.2%$54,400
    2016$801 $54,400
    2015$801 +15.1%$54,400
    2014$695 $54,400
    2013-- $54,400
    2012-- $54,400
    2011-- $54,400
    2010-- $54,400
    2009-- $54,400
    2008-- $54,400
    2007-- $54,400
    2006-- $54,400
    2005-- $54,400
    2004-- $54,400
    2003-- $54,400
    2002-- $54,400
    2001-- $54,400

    Find assessor info on the county website

    Neighborhood: 19707

    Nearby schools

    GreatSchools rating
    Schools provided by the listing agent
    • District: Red Clay Consolidated

    Source: Bright MLS. This data may not be complete. We recommend contacting the local school district to confirm school assignments for this home.

    Get a cash offer in 3 minutes
    Find out how much your home could sell for in as little as 3 minutes with a no-obligation cash offer.
    Estimated market value
    $389,300
    Get a cash offer in 3 minutes
    Find out how much your home could sell for in as little as 3 minutes with a no-obligation cash offer.
    Estimated market value
    $389,300