Skip main navigation
Closed
  • Listing Provided by: Prestige Realty Group
    Bought with: Avenue Realty Associates
    $192,500

    5 Floral Dr, Belleville, IL 62221

    3beds
    1,644sqft
    Single Family Residence
    Built in 1962
    9,583.2 Square Feet Lot
    $198,700 Zestimate®
    $117/sqft
    $1,819 Estimated rent

    Home value

    $198,700

    $175,000 - $227,000

    $1,819/mo

    Zestimate® history
    Loading
    Loading...

    Owner options

    List your home for rent

    $1,819/mo

    Rent Zestimate®

    Find your next renter with Zillow Rental Manager. Plus, with online applications, you can quickly screen prospective tenants – for free.

    Learn more

    $1,819/mo

    Rent Zestimate®

    Refinance and save

    $1,396/mo

    Est. payment

    Refinancing to a lower rate could help reduce your monthly payments and save thousands over the life of the loan.

    See today's rates

    $1,396/mo

    Est. payment

    Explore your selling options

    Work with a Zillow partner agent

    Leverage their expertise and Zillow's premium Showcase listings to get your home seen by more buyers.

    Get started

    List with your own agent

    Get your home in front of millions of buyers by listing it on Zillow.

    Learn how to do it

    Sell it yourself

    Take full control of how buyers see your home on Zillow by listing For Sale by Owner (FSBO).

    List your home

    What's special

    Charming brick ranchGenerously sized bedroomsMature treesAttached garageCulinary spaceFamily room areaExpansive laundry room
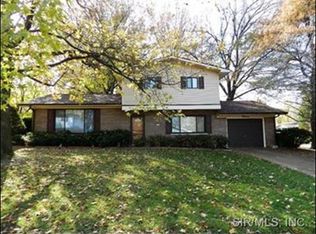
    Soon this Charming Brick Ranch will Become Someone's Dream Home. Nestled off Lake Christine Dr,, the neighborhood that showcases meticulously manicured lawns & an abundance of mature trees. Upon entering, you'll be greeted by the warmth & inviting atmosphere of the Spacious Living Room/Dining Room. The Culinary Space boasts a generous Prep Area, & all Kitchen appliances, including a Convenient Wall Oven & Separate Cooktop, will remain. The Residence Features 3 Generously Sized Bedrooms, Two Bathrooms, one with a Walk-in Shower accessible from the Main Bedroom. Additional highlights include a Family Room Area, perfect for a second dining space, an Expansive Laundry Room, some Hardwood Floors, Ample Closet Space, Attached Garage with opener. The Covered Patio out back provides a Serene setting for Relaxation or Entertainment. Given its Exceptional Location, mere minutes from shopping, restaurants, schools, hospitals, highways, and Scott AFB, This Property is a Rare find that Won't Last.

    Zillow last checked:

    Listing updated:

    Listing Provided by:

    Gerry A Davidson 618-779-9000,

    Prestige Realty Group

    Bought with:

    Kathy Mordini, 471018589

    Avenue Realty Associates

    Source: MARIS,MLS#: 25001910MLS LogoOriginating MLS: Southwestern Illinois Board of REALTORS

    Facts & features

    Interior

    Bedrooms & bathrooms
    • Bedrooms: 3
    • Bathrooms: 2
    • Full bathrooms: 2
    • Main level bathrooms: 2
    • Main level bedrooms: 3
    Heating
    • Forced Air, Natural Gas
    Cooling
    • Central Air, Electric
    Appliances
    • Included: Dishwasher, Disposal, Dryer, Microwave, Range, Oven, Washer, Gas Water Heater
    • Laundry: Main Level
    Features
    • Separate Dining, Center Hall Floorplan, Entrance Foyer
    • Flooring: Hardwood
    • Doors: Sliding Doors
    • Windows: Window Treatments
    • Basement: Crawl Space
    • Has fireplace: No
    Interior area
    • Total structure area: 1,644
    • Total interior livable area: 1,644 sqft
    • Finished area above ground: 1,644
    • Finished area below ground: 0

    Property

    Parking
    • Total spaces: 1
    • Parking features: Attached, Garage
    • Attached garage spaces: 1
    Features
    • Levels: One
    Lot
    • Size: 9,583 sqft
    • Dimensions: 80 x 120
    Details
    • Parcel number: 0814.0102003
    • Special conditions: Standard

    Construction

    Type & style
    • Home type: SingleFamily
    • Architectural style: Ranch,Traditional
    • Property subtype: Single Family Residence
    Materials
    • Aluminum Siding, Brick Veneer
    Condition
    • Year built: 1962

    Utilities & green energy

    • Sewer: Public Sewer
    • Water: Public

    Community & neighborhood

    Location
    • Region: Belleville
    • Subdivision: Beverly Court

    Other

    Other facts
    • Listing terms: Cash,Conventional,FHA,VA Loan
    • Ownership: Private
    • Road surface type: Concrete

    Price history

    DateEventPrice
    4/11/2025Sold$192,500$117/sqft
    Source: MARIS #25001910 Report a problem
    1/16/2025Pending sale$192,500$117/sqft
    Source: MARIS #25001910 Report a problem
    1/15/2025Listed for sale$192,500+109.2%$117/sqft
    Source: MARIS #25001910 Report a problem
    9/10/2015Sold$92,000-8%$56/sqft
    Source: MARIS #4409636 Report a problem
    8/7/2015Pending sale$99,995$61/sqft
    Source: COLDWELL BANKER BROWN REALTORS - BELLEVILLE #4409636 Report a problem
    7/28/2015Price change$99,995-4.8%$61/sqft
    Source: COLDWELL BANKER BROWN REALTORS - BELLEVILLE #4409636 Report a problem
    7/2/2015Listed for sale$105,000-1.9%$64/sqft
    Source: COLDWELL BANKER BROWN REALTORS - BELLEVILLE #4409636 Report a problem
    7/13/2001Sold$107,000$65/sqft
    Source: Public Record Report a problem

    Public tax history

    YearProperty taxesTax assessment
    2024$3,100 0%$46,135 +2.6%
    2023$3,101 +15.1%$44,964 +9.8%
    2022$2,694 +2%$40,951 +4.3%
    2021$2,643 +3.4%$39,270 +4.2%
    2020$2,556 +4.2%$37,705 +4.1%
    2019$2,454 +2%$36,235 +2.6%
    2018$2,405 +19.1%$35,310 +2.7%
    2017$2,019 $34,370 +3.6%
    2016$2,019 +17.8%$33,186 -5.8%
    2014$1,714 -18.9%$35,246
    2013$2,112 $35,246 -2.1%
    2012-- $35,984 -4.1%
    2011-- $37,526 -14.4%
    2010-- $43,854 -1.4%
    2009-- $44,499
    2008-- $44,499 +10.8%
    2006-- $40,177 +5.8%
    2005$1,948 +5.7%$37,992 +6.9%
    2004$1,843 $35,540 +7.7%
    2003-- $32,986 +5.6%
    2002-- $31,248 +24%
    2001-- $25,210 +1%
    2000-- $24,965

    Find assessor info on the county website

    Neighborhood: 62221

    Nearby schools

    GreatSchools rating
    Schools provided by the listing agent
    • Elementary: Whiteside Dist 115
    • Middle: Whiteside Dist 115
    • High: Belleville High School-East

    Source: MARIS. This data may not be complete. We recommend contacting the local school district to confirm school assignments for this home.

    Get a cash offer in 3 minutes
    Find out how much your home could sell for in as little as 3 minutes with a no-obligation cash offer.
    Estimated market value
    $198,700
    Get a cash offer in 3 minutes
    Find out how much your home could sell for in as little as 3 minutes with a no-obligation cash offer.
    Estimated market value
    $198,700