Skip main navigation
Sold for $900,000
  • $900,000

    5 Floral Pl, Fredericksburg, VA 22407

    4beds
    4,575sqft
    Single Family Residence
    Built in 2020
    4.83 Acres Lot
    $1,021,900 Zestimate®
    $197/sqft
    $4,832 Estimated rent

    Home value

    $1,021,900

    $971,000 - $1.08M

    $4,832/mo

    Zestimate® history
    Loading
    Loading...

    Owner options

    List your home for rent

    $4,832/mo

    Rent Zestimate®

    Find your next renter with Zillow Rental Manager. Plus, with online applications, you can quickly screen prospective tenants – for free.

    Learn more

    $4,832/mo

    Rent Zestimate®

    Refinance and save

    $5,520/mo

    Est. payment

    Refinancing to a lower rate could help reduce your monthly payments and save thousands over the life of the loan.

    See today's rates

    $5,520/mo

    Est. payment

    Explore your selling options

    Work with a Zillow partner agent

    Leverage their expertise and Zillow's premium Showcase listings to get your home seen by more buyers.

    Get started

    List with your own agent

    Get your home in front of millions of buyers by listing it on Zillow.

    Learn how to do it

    Sell it yourself

    Take full control of how buyers see your home on Zillow by listing For Sale by Owner (FSBO).

    List your home

    What's special

    Tray ceilingThomasville cabinetsBonus roomDetached garageExtra vehiclesCozy libraryGorgeous bellawood hardwood flooring
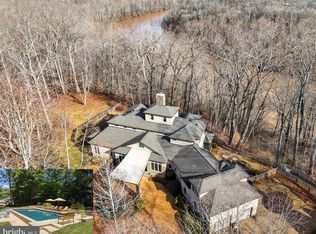
    This stunning custom-built home in River Bluffs boasts a prime location! Tucked away in a private cul-de-sac with a view of the Rappahannock river, it is conveniently located 10 minutes from Central Park where you can enjoy dining & shopping, it's only 15 minutes to I-95 & it's in sought after Riverbend High School district. It's perfect for those seeking privacy and convenience! Built in 2020, this home has many features & upgrades that make it shine! First...the bedrooms. There is a large primary suite on the main level with tray ceiling & gorgeous view. The primary bath features double sinks, a walk-in tile shower nook & modern fixtures. Perfect for relaxing & getting ready for the day. A custom staircase leads up to three additional bedrooms, one of which is a suite. These rooms are virtually staged to give you an idea of how it could be arranged. There is also a large bonus room that is currently being used as a bedroom but you could transform the bonus room into your ideal space. Whether it's a playroom, a cozy library for reading, or a functional office for work, make it your own. The possibilities are endless! Back on the main level, Thomasville cabinets line the large, open kitchen. The apron front stainless steel sink & abundant storage & counter space make preparing meals & entertaining a breeze! The basement boasts a second full kitchen, full bathroom, game room, and a spacious 30' x 20' office and exercise room. This is another great space that could be transformed to fit your needs. Gorgeous Bellawood hardwood flooring gives a uniform look throughout. Now for the outside spaces...perfect for grilling & entertaining, the sprawling back porch is a place you will enjoy outdoor gatherings with friends & family. Unwind each day by listening to the birds & watching the family of deer wander through back yard with the beautiful river backdrop. The house has upgraded 400 amp service & the detached garage has a 60 amp sub-panel to handle most future plans (think hot tub, RV hook-ups and/or adding heat to the detached garage). Speaking of the detached garage...park your boat, motorcycles, ATV and/or extra vehicles or create the workshop you've always dreamed of. It's 26' x 25' with two bays & 650 sqft. The pull-down stairs leads to even more space that already has a floor so it's walkable. This home has two, 20 SEER heat pumps for efficient heating & cooling. You really need to see it to appreciate everything this home has to offer! Escape the chaos of the world & make this home your own peaceful retreat.

    Zillow last checked:

    Listing updated:

    Listed by:

    Nikki Kreiner 540-645-8281,

    Long & Foster Real Estate, Inc.,

    Listing Team: Brooke Miller Real Estate, LLC,Co-Listing Team: Brooke Miller Real Estate, LLC,Co-Listing Agent: Nichole Kreiner 540-645-8281,

    Long & Foster Real Estate, Inc.

    Bought with:

    James German, 0225255300

    Rappahannock Real Estate, LLC.

    Source: Bright MLS,MLS#: VASP2023270MLS Logo

    Facts & features

    Interior

    Bedrooms & bathrooms
    • Bedrooms: 4
    • Bathrooms: 5
    • Full bathrooms: 4
    • 1/2 bathrooms: 1
    • Main level bathrooms: 2
    • Main level bedrooms: 1
    Rooms
    • Room types: Living Room, Dining Room, Primary Bedroom, Bedroom 2, Bedroom 3, Kitchen, Game Room, Family Room, Foyer, Exercise Room, Laundry, Other, Office, Bathroom 1, Primary Bathroom, Half Bath
    Basement
    • Area: 1809
    Heating
    • Heat Pump, Zoned, Electric
    Cooling
    • Heat Pump, Zoned, Ceiling Fan(s), Central Air, Electric
    Appliances
    • Included: Microwave, Dishwasher, Oven/Range - Electric, Refrigerator, Ice Maker, Stainless Steel Appliance(s), Water Treat System, Electric Water Heater
    • Laundry: Hookup, Main Level, Washer/Dryer Hookups Only, Laundry Room
    Features
    • 2nd Kitchen, Breakfast Area, Ceiling Fan(s), Crown Molding, Dining Area, Entry Level Bedroom, Family Room Off Kitchen, Open Floorplan, Formal/Separate Dining Room, Kitchen - Gourmet, Primary Bath(s), Recessed Lighting, Bathroom - Stall Shower, Bathroom - Tub Shower, Walk-In Closet(s), Combination Dining/Living, Combination Kitchen/Dining
    • Flooring: Wood
    • Basement: Walk-Out Access,Full,Finished,Side Entrance
    • Has fireplace: No
    Interior area
    • Total structure area: 4,575
    • Total interior livable area: 4,575 sqft
    • Finished area above ground: 2,766
    • Finished area below ground: 1,809

    Property

    Parking
    • Total spaces: 10
    • Parking features: Storage, Garage Faces Side, Garage Door Opener, Asphalt, Attached, Detached, Driveway
    • Attached garage spaces: 4
    • Uncovered spaces: 6
    Accessibility
    • Accessibility features: None
    Features
    • Levels: Three
    • Stories: 3
    • Pool features: None
    • Has view: Yes
    • View description: River, Trees/Woods
    • Has water view: Yes
    • Water view: River
    • Waterfront features: River
    • Body of water: Rappahannock River
    Lot
    • Size: 4.83 Acres
    • Features: Cul-De-Sac, Private, Wooded
    Details
    • Additional structures: Above Grade, Below Grade
    • Parcel number: 6A144
    • Zoning: RU
    • Zoning description: Rural
    • Special conditions: Standard

    Construction

    Type & style
    • Home type: SingleFamily
    • Architectural style: Colonial,Traditional
    • Property subtype: Single Family Residence
    Materials
    • Asphalt, Brick, Vinyl Siding
    • Foundation: Concrete Perimeter
    Condition
    • Excellent
    • New construction: No
    • Year built: 2020

    Utilities & green energy

    • Sewer: On Site Septic
    • Water: Well

    Community & HOA

    Community
    • Security: 24 Hour Security, Exterior Cameras, Security System
    • Subdivision: River Bluffs
    HOA
    • Has HOA: Yes
    • Amenities included: Tennis Court(s), Tot Lots/Playground, Other
    • HOA fee: $250 annually
    • HOA name: RIVER BLUFFS OWNERS ASSOCIATION
    Location
    • Region: Fredericksburg

    Financial & listing details

    • Price per square foot: $197/sqft
    • Tax assessed value: $815,600
    • Annual tax amount: $6,016
    • Date on market: 3/8/2024
    • Listing agreement: Exclusive Right To Sell
    • Ownership: Fee Simple

    Price history

    DateEventPrice
    4/5/2024Sold$900,000+1.1%$197/sqft
    Source: Bright MLS #VASP2023270 Report a problem
    3/9/2024Pending sale$890,000$195/sqft
    Source: Bright MLS #VASP2023270 Report a problem
    3/8/2024Listed for sale$890,000+513.8%$195/sqft
    Source: Bright MLS #VASP2023270 Report a problem
    4/26/2018Sold$145,000-14.7%$32/sqft
    Source: Public Record Report a problem
    10/27/2017Listed for sale$169,900$37/sqft
    Source: Coldwell Banker Elite #1000093923 Report a problem
    9/14/2017Listing removed$169,900$37/sqft
    Source: Elite #SP10022839 Report a problem
    8/5/2017Listed for sale$169,900$37/sqft
    Source: Elite #SP10022839 Report a problem

    Public tax history

    YearProperty taxesTax assessment
    2025$6,457 $879,300
    2024$6,457 +2.6%$879,300 +7.8%
    2023$6,294 +4.6%$815,600
    2022$6,017 +3.7%$815,600 +13.8%
    2021$5,799 +319.7%$716,500 +319.7%
    2020$1,382 +31.1%$170,700 +37.2%
    2019$1,054 +1.7%$124,400
    2018$1,036 +4.9%$124,400 +7.1%
    2017$988 $116,200
    2016-- $116,200
    2015-- $116,200
    2014-- $116,200
    2013-- $116,200
    Find assessor info on the county website

    Neighborhood: 22407

    Nearby schools

    GreatSchools rating
    Schools provided by the listing agent
    • Elementary: Chancellor
    • Middle: Chancellor
    • High: Riverbend
    • District: Spotsylvania County Public Schools

    Source: Bright MLS. This data may not be complete. We recommend contacting the local school district to confirm school assignments for this home.

    Get a cash offer in 3 minutes
    Find out how much your home could sell for in as little as 3 minutes with a no-obligation cash offer.
    Estimated market value
    $1,021,900
    Get a cash offer in 3 minutes
    Find out how much your home could sell for in as little as 3 minutes with a no-obligation cash offer.
    Estimated market value
    $1,021,900