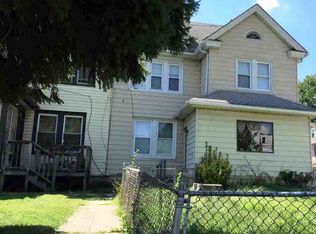
Opportunity awaits at 5 Florence Ave in Lansdowne! This home is ideal for investors or buyers looking to renovate and build equity. A covered front porch welcomes you inside to a living room with hardwood floors that flows into the kitchen and adjoining dining area. Upstairs, you'll find three bedrooms and one full bathroom. A rear patio and fenced-in backyard add functional outdoor space with room for future improvements. Conveniently located near shopping, restaurants, parks, schools, and public transportation, with easy access to major roadways and Philadelphia. Whether you're looking for your next investment project or a property with great potential to make your own, this home offers plenty of possibilities.
Pending
$149,900
5 Florence Ave, Lansdowne, PA 19050
3beds
1,212sqft
Single Family Residence
Built in 1910
3,485 Square Feet Lot
$-- Zestimate®
$124/sqft
$-- HOA
What's special
Covered front porchRear patioFenced-in backyardFunctional outdoor space
- 32 days
- 382
- 25
Likely to sell faster than
Zillow last checked:
Listing updated:
Listed by:
Jim Romano 215-520-6839,
Keller Williams Real Estate-Blue Bell 2156462900,
Co-Listing Agent: Nicholas A Colucci Jr. 267-767-8547,
Keller Williams Real Estate-Blue Bell
Source: Bright MLS,MLS#: PADE2120712
Facts & features
Interior
Bedrooms & bathrooms
- Bedrooms: 3
- Bathrooms: 1
- Full bathrooms: 1
Basement
- Area: 0
Heating
- Radiator, Natural Gas
Cooling
- None
Appliances
- Included: Gas Water Heater
- Laundry: In Basement, Washer In Unit, Dryer In Unit, Has Laundry
Features
- Dry Wall
- Flooring: Hardwood
- Basement: Dirt Floor
- Has fireplace: No
Interior area
- Total structure area: 1,212
- Total interior livable area: 1,212 sqft
- Finished area above ground: 1,212
- Finished area below ground: 0
Property
Parking
- Total spaces: 2
- Parking features: Driveway
- Uncovered spaces: 2
Accessibility
- Accessibility features: None
Features
- Levels: Two
- Stories: 2
- Patio & porch: Patio, Porch
- Pool features: None
Lot
- Size: 3,485 Square Feet
- Dimensions: 50.00 x 75.00
Details
- Additional structures: Above Grade, Below Grade
- Parcel number: 23000111700
- Zoning: RES
- Special conditions: Standard
Construction
Type & style
- Home type: SingleFamily
- Architectural style: Straight Thru
- Property subtype: Single Family Residence
Materials
- Vinyl Siding
- Foundation: Concrete Perimeter
- Roof: Shingle
Condition
- Below Average
- New construction: No
- Year built: 1910
Utilities & green energy
- Sewer: Public Sewer
- Water: Public
Community & HOA
Community
- Subdivision: None Available
HOA
- Has HOA: No
Location
- Region: Lansdowne
- Municipality: LANSDOWNE BORO
Financial & listing details
- Price per square foot: $124/sqft
- Tax assessed value: $93,940
- Annual tax amount: $4,205
- Date on market: 7/29/2026
- Listing agreement: Exclusive Right To Sell
- Listing terms: Cash,Conventional
- Ownership: Fee Simple
Estimated market value
Not available
Estimated sales range
Not available
$1,973/mo
Price history
| Date | Event | Price |
|---|---|---|
| 8/2/2026 | Pending sale | $149,900$124/sqft |
Source: | ||
| 7/29/2026 | Listed for sale | $149,900+11%$124/sqft |
Source: | ||
| 9/12/2022 | Listing removed | $135,000$111/sqft |
Source: | ||
| 8/12/2022 | Listed for sale | $135,000-12.8%$111/sqft |
Source: | ||
| 11/26/2010 | Listing removed | $154,900$128/sqft |
Source: CENTURY 21 Absolute Realty #5742192 Report a problem | ||
| 9/21/2010 | Price change | $154,900-1.9%$128/sqft |
Source: CENTURY 21 Absolute Realty #5742192 Report a problem | ||
| 7/22/2010 | Listed for sale | $157,900+12.8%$130/sqft |
Source: CENTURY 21 Absolute Realty #5742192 Report a problem | ||
| 7/19/2005 | Sold | $140,000+42.9%$116/sqft |
Source: Public Record Report a problem | ||
| 12/30/1994 | Sold | $98,000+12.6%$81/sqft |
Source: Public Record Report a problem | ||
| 5/20/1994 | Sold | $87,000$72/sqft |
Source: Public Record Report a problem | ||
Public tax history
| Year | Property taxes | Tax assessment |
|---|---|---|
| 2026 | $4,206 +6.9% | $93,940 |
| 2025 | $3,936 +1.8% | $93,940 |
| 2024 | $3,868 +4.9% | $93,940 |
| 2023 | $3,687 +2% | $93,940 |
| 2022 | $3,615 -1% | $93,940 |
| 2021 | $3,651 +927.2% | $93,940 +44.3% |
| 2020 | $355 -91.5% | $65,090 |
| 2019 | $4,197 +1.7% | $65,090 |
| 2018 | $4,125 +1054.9% | $65,090 |
| 2017 | $357 | $65,090 |
| 2016 | $357 | $65,090 |
| 2015 | $357 | $65,090 |
| 2014 | $357 +2.8% | $65,090 |
| 2013 | $348 +2.8% | $65,090 |
| 2012 | $338 +0.3% | $65,090 |
| 2011 | $337 +2% | $65,090 |
| 2010 | $330 +7.5% | $65,090 |
| 2009 | $307 | $65,090 |
| 2008 | $307 +8.3% | $65,090 |
| 2007 | $284 | $65,090 |
| 2006 | $284 -2% | $65,090 |
| 2005 | $290 | $65,090 |
| 2004 | $290 +8.5% | $65,090 |
| 2003 | $267 +7.9% | $65,090 |
| 2002 | $247 | $65,090 |
| 2000 | $247 | $65,090 |
Find assessor info on the county website
Monthly payment
Est. payment
Payment breakdown
Explore the cost of this home by adjusting the details. Changes won't be saved.Climate risks
Neighborhood: 19050
Nearby schools
Schools provided by the listing agent
- District: William Penn
Source: Bright MLS. This data may not be complete. We recommend contacting the local school district to confirm school assignments for this home.


