Rare opportunity to own this spacious and well-maintained Colonial offering approximately 3,500 square feet of versatile living space in the heart of West Haven, Allingtown neighborhood. Featuring 6 bedrooms, an office, and 4 full bathrooms, this unique home offers an exceptionally flexible floor plan ideal for multigenerational living, extended family, in-law living, guest accommodations, or today's evolving lifestyle needs. A shared foyer provides access to two separate living areas, each with its own separate interior entrance, kitchen, two-level layout, laundry area, and private deck, providing exceptional flexibility and functionality. Additional features include natural gas heat with three gas furnaces, abundant natural light, generously sized rooms, and a fenced backyard. Ideally located just minutes from Yale New Haven Hospital, the University of New Haven, West Haven beaches, downtown New Haven, the West Haven Train Station, shopping, restaurants, I-95, Route 1, and Route 34. A rare combination of size, versatility, and location.
For sale
Price cut: $25.2K (7/16)
$474,800
5 Florence Street, West Haven, CT 06516
6beds
3,595sqft
Single Family Residence
Built in 1910
6,969 Square Feet Lot
$469,300 Zestimate®
$132/sqft
$-- HOA
What's special
Private deckAbundant natural lightLaundry areaFenced backyardGenerously sized roomsShared foyerTwo-level layout
- 12 days |
- 703 |
- 37 |
Zillow last checked:
Listing updated:
Listed by:
Byron Campos (203)665-8071,
eXp Realty 866-828-3951
Source: Smart MLS,MLS#: 24189822
Loading...
Facts & features
Interior
Bedrooms & bathrooms
- Bedrooms: 6
- Bathrooms: 4
- Full bathrooms: 4
Primary bedroom
- Level: Main
Bedroom
- Level: Upper
Bedroom
- Level: Upper
Bedroom
- Level: Main
Bedroom
- Level: Lower
Bedroom
- Level: Lower
Kitchen
- Level: Main
Kitchen
- Level: Upper
Living room
- Level: Main
Living room
- Level: Upper
Heating
- Hot Water, Natural Gas
Cooling
- None
Appliances
- Included: Electric Cooktop, Oven/Range, Refrigerator, Gas Water Heater, Water Heater
- Laundry: Lower Level, Main Level, Upper Level
Features
- In-Law Floorplan
- Basement: Full,Heated,Finished,Hatchway Access,Walk-Out Access
- Attic: Finished,Walk-up
- Has fireplace: No
Interior area
- Total structure area: 3,595
- Total interior livable area: 3,595 sqft
- Finished area above ground: 2,839
- Finished area below ground: 756
Property
Parking
- Total spaces: 1
- Parking features: Driveway, Private
- Has uncovered spaces: Yes
Features
- Patio & porch: Wrap Around, Deck, Patio
- Exterior features: Balcony
Lot
- Size: 6,969 Square Feet
- Features: Level, Sloped
Details
- Additional structures: Shed(s)
- Parcel number: 1434100
- Zoning: R2
Construction
Type & style
- Home type: SingleFamily
- Architectural style: Colonial
- Property subtype: Single Family Residence
Materials
- Vinyl Siding
- Foundation: Concrete Perimeter
- Roof: Asphalt
Condition
- New construction: No
- Year built: 1910
Utilities & green energy
- Sewer: Public Sewer
- Water: Public
Community & HOA
Community
- Subdivision: Allingtown
HOA
- Has HOA: No
Location
- Region: West Haven
Financial & listing details
- Price per square foot: $132/sqft
- Tax assessed value: $294,000
- Annual tax amount: $9,999
- Date on market: 7/8/2026
Estimated market value
$469,300
$446,000 - $493,000
$4,476/mo
Price history
| Date | Event | Price |
|---|---|---|
| 7/16/2026 | Price change | $474,800-5%$132/sqft |
Source:  Smart MLS #24189822 Report a problem Smart MLS #24189822 Report a problem | ||
| 7/8/2026 | Listed for sale | $500,000+82.5%$139/sqft |
Source: Smart MLS #24189822 Report a problem | ||
| 5/2/2005 | Sold | $274,000$76/sqft |
Source: Smart MLS #98221250 Report a problem | ||
Public tax history
Tax history is unavailable.
Monthly payment
Est. payment
Payment breakdown
Explore the cost of this home by adjusting the details. Changes won't be saved.Climate risks
Neighborhood: 06516
Nearby schools
GreatSchools rating
- 5/10Forest SchoolGrades: PK-4Distance: 0.7 mi
- 5/10Harry M. Bailey Middle SchoolGrades: 7-8Distance: 3.9 mi
- 3/10West Haven High SchoolGrades: 9-12Distance: 3.4 mi
- $585,8002 bd1 ba1.2k sqft5 Florence Ave, West Haven, CT 06516Off Market
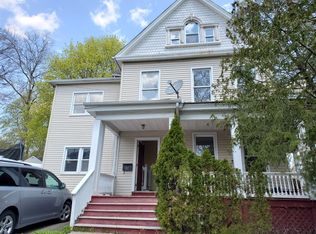
- $39,9006,534 Square Feet22 Florence Ave, West Haven, CT 06516Off Market
- $620,0005 bd3 ba6.8k sqft22 Florence St, West Haven, CT 06516For Sale

- $413,1005 bd3 ba2k sqft678 Forest Rd, West Haven, CT 06516Off Market
- $348,9003 bd1 ba1.3k sqft26 Florence Ave, West Haven, CT 06516Off Market
- $379,8003 bd2 ba1.3k sqft19 Florence Ave, West Haven, CT 06516Off Market
- $382,0003 bd1 ba1.4k sqft660 Forest Rd, West Haven, CT 06516Off Market
- $445,5004 bd3 ba1k sqft28 Florence Ave, West Haven, CT 06516Off Market
A local agent can set up tours, give advice and negotiate with sellers.
Similar homes
- $375,0006 bd3 ba1.9k sqft75 Clifton Street, West Haven, CT 06516For Sale
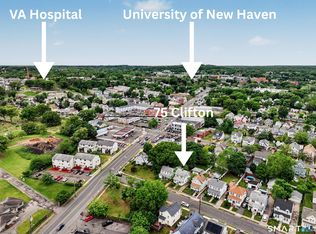
 MLS ID #24177777, Dez Slezak, Houlihan Lawrence. Smart MLS
 - $475,0003 bd2 ba2k sqft130 Marvelwood Drive, New Haven, CT 06515For Sale
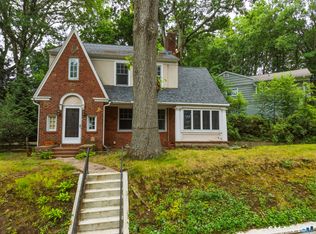 MLS ID #24181164, Wojtek Borowski, Pearce Real Estate. Smart MLS
 - $519,9003 bd2 ba2k sqft54 Sorensen Road, West Haven, CT 06516For Sale
 MLS ID #24185707, Edward J. Merola, Coldwell Banker Realty. Smart MLS
 - $475,0005 bd3 ba2.8k sqft26 Corbin Road, Hamden, CT 06517For Sale
 MLS ID #24187369, Sam E. Ratner, Keller Williams Realty Prtnrs.. Smart MLS
 - $399,9004 bd1 ba1.9k sqft95 Church Street, West Haven, CT 06516For SaleMLS ID #24184973, Raymond Spaziani, Southern CT Real Estate Assoc.. Smart MLS
- $550,0005 bd2 ba2.3k sqft458 First Avenue, West Haven, CT 06516For SaleMLS ID #24185362, Tanisha Bundy, Fathom Realty CT LLC. Smart MLS
- $475,0004 bd3 ba2.3k sqft123 Pearl Street, Seymour, CT 06483For SaleMLS ID #24188026, Frank J. D'Ostilio, Houlihan Lawrence WD. Smart MLS
- $425,0003 bd3 ba2.2k sqft224 Putnam Avenue, Hamden, CT 06517For SaleMLS ID #24174686, Christina Reinhard, Salzillo Realty Company. Smart MLS
- $549,9254 bd2 ba2.1k sqft24 Amos Street, Hamden, CT 06518For SaleMLS ID #24192793, Maria Pirulli, Five Stars Realty. Smart MLS
- $475,0003 bd3 ba2k sqft416 Lighthouse Road, New Haven, CT 06512For SaleMLS ID #24180486, Ana Russo, William Pitt Sotheby's Int'l. Smart MLS
- $490,0005 bd3 ba2.3k sqft12 Bliss Avenue, Hamden, CT 06517For SaleMLS ID #24176011, Lori Manigo, Manigo Realty Group. Smart MLS
- $519,9005 bd3 ba2.6k sqft60 Gorham Avenue, Hamden, CT 06514For SaleMLS ID #24164376, Dawn M. Sullivan, Stevens Real Estate Group LLC. Smart MLS
- $475,0004 bd2 ba3k sqft136 Knoll Drive, Hamden, CT 06518For SaleMLS ID #24173375, Kathleen E. Hoyt, Dow Della Valle. Smart MLS
- $445,0003 bd3 ba1.8k sqft307 Spring Road, North Haven, CT 06473For SaleMLS ID #24190604, Heidi Derusso, Coldwell Banker Realty. Smart MLS
- $569,0004 bd1 ba2k sqft972 Elm Street, New Haven, CT 06511For SaleMLS ID #24187456, Mimi Perrotti, Century 21 AllPoints Realty. Smart MLS
- $414,9003 bd3 ba2.1k sqft302 Ashmun Street, New Haven, CT 06511For SaleMLS ID #24187476, Robert Squeglia, LPT Realty - IConn Team. Smart MLS
- $499,0004 bd2 ba1.9k sqft12 Greenfield Drive, Ansonia, CT 06401For SaleMLS ID #24179157, Barbara Duncan, Real Broker CT, LLC. Smart MLS
- $519,9004 bd3 ba2.7k sqft1920 Hartford Turnpike, North Haven, CT 06473For SaleMLS ID #24191074, Michael Garcarz, Silver and Oak Realty. Smart MLS
- $479,9003 bd3 ba1.8k sqft93 North Prospect St Extension, Ansonia, CT 06401For SaleMLS ID #24185205, Ryan Newport, Social & Co Realty. Smart MLS
- $499,9004 bd3 ba1.8k sqft111 Carriage Drive, North Haven, CT 06473For SaleMLS ID #24177290, Stefanie L. Runlett, RE/MAX Heritage. Smart MLS
