Skip main navigation
Sold for $320,000
  • $320,000

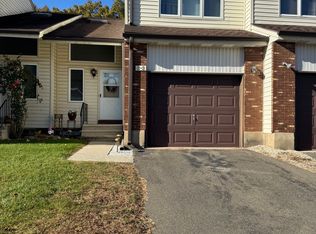
    5 Foncine Lane #5, South Windsor, CT 06074

    2beds
    1,460sqft
    Condominium, Townhouse
    Built in 1986
    -- sqft lot
    $335,900 Zestimate®
    $219/sqft
    $2,454 Estimated rent

    Home value

    $335,900

    $306,000 - $366,000

    $2,454/mo

    Zestimate® history
    Loading
    Loading...

    Owner options

    List your home for rent

    $2,454/mo

    Rent Zestimate®

    Find your next renter with Zillow Rental Manager. Plus, with online applications, you can quickly screen prospective tenants – for free.

    Learn more

    $2,454/mo

    Rent Zestimate®

    Refinance and save

    $2,657/mo

    Est. payment

    Refinancing to a lower rate could help reduce your monthly payments and save thousands over the life of the loan.

    See today's rates

    $2,657/mo

    Est. payment

    Explore your selling options

    Work with a Zillow partner agent

    Leverage their expertise and Zillow's premium Showcase listings to get your home seen by more buyers.

    Get started

    List with your own agent

    Get your home in front of millions of buyers by listing it on Zillow.

    Learn how to do it

    Sell it yourself

    Take full control of how buyers see your home on Zillow by listing For Sale by Owner (FSBO).

    List your home

    What's special

    Outdoor poolCentral air conditioningTennis and basketball courtsSeparate laundry roomLarge closetsOpen floor planRoomy kitchen
    Welcome to Pleasant Hills! This popular complex is conveniently located near highways and walking distance to shopping and restaurants. The front door opens to a split entry foyer leading up to the main level and down to a family room. The open floor plan features a roomy kitchen with a large pantry closet and access to a rear deck. The open floor plan has a dining area with laminate flooring and a living room with newer wall-to-wall carpet. Off the living room is the second deck with room for dining and relaxing and updated with composite material. There's a convenient half bathroom on the main level. Upstairs you'll find 2 very large bedrooms with newer carpeting and large closets. A full bathroom with tub/shower separates the bedrooms. The bonus room on the lower level makes a great family room, playroom, home office or gym. There's a separate laundry room on this level as well as access to the attached 1-car garage. Economical gas and central air conditioning keep you comfortable all year long. Enjoy the amenities of the complex just steps from your back door including an outdoor pool, tennis and basketball courts. With easy access to highways and plenty of shopping and restaurants nearby you'll enjoy a carefree lifestyle in this home.**OFFER DEADLINE Sunday 11/23 3 PM**

    Zillow last checked:

    Listing updated:

    Listed by:

    Michael P. Antisdale (860)803-6560,

    Coldwell Banker Realty 860-231-2600

    Bought with:

    Hala Hanna, RES.0770398

    KW Legacy Partners

    Source: Smart MLS,MLS#: 24140649MLS Logo

    Facts & features

    Interior

    Bedrooms & bathrooms
    • Bedrooms: 2
    • Bathrooms: 2
    • Full bathrooms: 1
    • 1/2 bathrooms: 1
    Rooms
    • Room types: Bonus Room
    Primary bedroom
    • Features: Wall/Wall Carpet
    • Level: Upper
    • Area: 170.61 Square Feet
    • Dimensions: 12.1 x 14.1
    Bedroom
    • Features: Wall/Wall Carpet
    • Level: Upper
    • Area: 168.33 Square Feet
    • Dimensions: 12.11 x 13.9
    Bathroom
    • Features: Vinyl Floor
    • Level: Main
    • Area: 23.46 Square Feet
    • Dimensions: 4.6 x 5.1
    Bathroom
    • Features: Tile Floor
    • Level: Upper
    • Area: 46.5 Square Feet
    • Dimensions: 5 x 9.3
    Dining room
    • Features: Ceiling Fan(s), Laminate Floor
    • Level: Main
    • Area: 71.1 Square Feet
    • Dimensions: 6.4 x 11.11
    Family room
    • Features: Vinyl Floor
    • Level: Lower
    • Area: 180.85 Square Feet
    • Dimensions: 8.11 x 22.3
    Kitchen
    • Features: Laminate Floor
    • Level: Main
    • Area: 125.54 Square Feet
    • Dimensions: 11.3 x 11.11
    Living room
    • Features: Wall/Wall Carpet
    • Level: Main
    • Area: 191.4 Square Feet
    • Dimensions: 11 x 17.4
    Heating
    • Forced Air, Natural Gas
    Cooling
    • Central Air
    Appliances
    • Included: Electric Range, Range Hood, Refrigerator, Dishwasher, Disposal, Washer, Dryer, Gas Water Heater, Water Heater
    • Laundry: Lower Level
    Features
    • Open Floorplan
    • Basement: Full
    • Attic: Crawl Space,Access Via Hatch
    • Has fireplace: No
    Interior area
    • Total structure area: 1,460
    • Total interior livable area: 1,460 sqft
    • Finished area above ground: 1,310
    • Finished area below ground: 150

    Property

    Parking
    • Total spaces: 2
    • Parking features: Attached, Driveway, Garage Door Opener
    • Attached garage spaces: 1
    • Has uncovered spaces: Yes
    Features
    • Stories: 3
    • Patio & porch: Deck
    • Has private pool: Yes
    • Pool features: In Ground
    Details
    • Parcel number: 710638
    • Zoning: MFAA

    Construction

    Type & style
    • Home type: Condo
    • Architectural style: Townhouse
    • Property subtype: Condominium, Townhouse
    Materials
    • Vinyl Siding
    Condition
    • New construction: No
    • Year built: 1986

    Utilities & green energy

    • Sewer: Public Sewer
    • Water: Public
    • Utilities for property: Underground Utilities, Cable Available

    Community & HOA

    Community
    • Features: Medical Facilities, Shopping/Mall
    HOA
    • Has HOA: Yes
    • Amenities included: Basketball Court, Guest Parking, Pool, Tennis Court(s), Management
    • Services included: Maintenance Grounds, Trash, Snow Removal, Water, Sewer, Pool Service, Road Maintenance
    • HOA fee: $344 monthly
    Location
    • Region: South Windsor

    Financial & listing details

    • Price per square foot: $219/sqft
    • Tax assessed value: $160,800
    • Annual tax amount: $5,726
    • Date on market: 11/18/2025

    Price history

    DateEventPrice
    12/30/2025Sold$320,000+6.7%$219/sqft
    Source: Smart MLS #24140649 Report a problem
    12/17/2025Pending sale$299,900$205/sqft
    Source: Smart MLS #24140649 Report a problem
    11/18/2025Listed for sale$299,900+71.4%$205/sqft
    Source: Smart MLS #24140649 Report a problem
    8/31/2009Sold$175,000-5.4%$120/sqft
    Source: Smart MLS #G524759 Report a problem
    9/30/2005Sold$185,000$127/sqft
    Source: Smart MLS #G393927 Report a problem

    Public tax history

    Tax history is unavailable.

    Neighborhood: 06074

    Nearby schools

    GreatSchools rating
    Schools provided by the listing agent
    • Elementary: Orchard Hill
    • Middle: Edwards
    • High: South Windsor

    Source: Smart MLS. This data may not be complete. We recommend contacting the local school district to confirm school assignments for this home.

    Get pre-qualified for a loan
    At Zillow Home Loans, we can pre-qualify you in as little as 5 minutes with no impact to your credit score.

    An equal housing lender. NMLS #10287.

    Sell for more on Zillow
    Get a Zillow Showcase℠ listing at no additional cost and you could sell for .
    $335,900
    2% more
    +$6,718
    With Zillow Showcase(estimated)
    $342,618