Skip main navigation
For sale
  • $2,999,000

    5 Forest Cir, Winchester, MA 01890

    4beds
    4,500sqft
    : 
    $19,509/mo
    Get pre-qualified
    Single Family Residence
    Built in 2026
    0.52 Acres Lot
    $2,921,000 Zestimate®
    $666/sqft
    $-- HOA

    What's special

    Attached two-car garageGenerous backyardFour additional bedroomsLuxurious primary suitePeaceful settingWelcoming foyerCharming side street
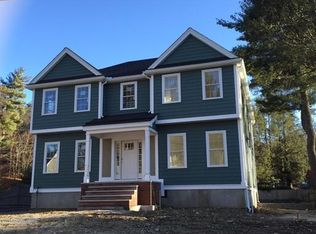
    New construction currently underway. Estimated completion in approximately Spring/Summer 2027. Set on an impressive 22,629 sq. ft. lot, this beautifully crafted new construction offers exceptional space, thoughtful design, and a peaceful setting with easy access to the Middlesex Fells Reservation and I-93. Designed for today's lifestyle, the main level features a welcoming foyer, elegant living and dining rooms, a spacious family room with fireplace, and a stunning chef's kitchen with a walk-in pantry and adjoining mudroom and half bath. Upstairs, the luxurious primary suite is complemented by four additional bedrooms, 3 beautifully appointed baths, and a convenient second-floor laundry room. An attached two-car garage, generous backyard, and exceptional craftsmanship throughout complete this rare opportunity to own a stunning new home on a charming side street.
    18 days
    |
    1,175
    |
    29
    |

    Zillow last checked:

    Listing updated:

    Listed by:

    Pirani & Wile Group 617-584-4661,

    Gibson Sotheby's International Realty 781-648-3500,

    Julie Wile Fish 617-584-4661

    Source: MLS PIN,MLS#: 73560088

      Facts & features

      Interior

      Bedrooms & bathrooms
      • Bedrooms: 4
      • Bathrooms: 4
      • Full bathrooms: 3
      • 1/2 bathrooms: 1
      Primary bedroom
      • Features: Walk-In Closet(s), Flooring - Hardwood
      • Level: Second
      • Area: 315
      • Dimensions: 15 x 21
      Bedroom 2
      • Features: Flooring - Hardwood
      • Level: Second
      • Area: 210
      • Dimensions: 14 x 15
      Bedroom 3
      • Features: Flooring - Hardwood
      • Level: Second
      • Area: 182
      • Dimensions: 13 x 14
      Bedroom 4
      • Features: Flooring - Hardwood
      • Level: Second
      • Area: 210
      • Dimensions: 14 x 15
      Primary bathroom
      • Features: Yes
      Bathroom 1
      • Features: Bathroom - Half, Flooring - Stone/Ceramic Tile, Lighting - Sconce
      • Level: First
      Bathroom 2
      • Features: Bathroom - Full, Bathroom - Double Vanity/Sink, Bathroom - Tiled With Tub & Shower, Flooring - Stone/Ceramic Tile, Lighting - Sconce
      • Level: Second
      Bathroom 3
      • Features: Bathroom - Tiled With Shower Stall, Flooring - Stone/Ceramic Tile, Lighting - Sconce
      • Level: Second
      Dining room
      • Features: Flooring - Hardwood, Lighting - Overhead, Crown Molding
      • Level: Main,First
      • Area: 182
      • Dimensions: 13 x 14
      Family room
      • Features: Flooring - Hardwood, Crown Molding
      • Level: First
      • Area: 345
      • Dimensions: 15 x 23
      Kitchen
      • Features: Flooring - Hardwood, Dining Area, Pantry, Countertops - Stone/Granite/Solid, Countertops - Upgraded, Kitchen Island, Cabinets - Upgraded, Exterior Access, Open Floorplan, Recessed Lighting, Storage, Lighting - Pendant, Crown Molding
      • Level: Main,First
      • Area: 315
      • Dimensions: 15 x 21
      Living room
      • Features: Flooring - Hardwood, Crown Molding
      • Level: Main,First
      • Area: 182
      • Dimensions: 13 x 14
      Heating
      • Heat Pump, Electric
      Cooling
      • Central Air, Heat Pump
      Appliances
      • Included: Electric Water Heater, Range, Dishwasher, Microwave, Refrigerator, Plumbed For Ice Maker
      • Laundry: Flooring - Stone/Ceramic Tile, Second Floor, Electric Dryer Hookup, Washer Hookup
      Features
      • Bathroom - Full, Bathroom - Double Vanity/Sink, Bathroom - Tiled With Shower Stall, Bathroom - With Tub, Bathroom, Mud Room
      • Flooring: Wood, Tile, Flooring - Stone/Ceramic Tile
      • Doors: Insulated Doors
      • Windows: Insulated Windows
      • Basement: Unfinished
      • Number of fireplaces: 1
      • Fireplace features: Family Room
      Interior area
      • Total structure area: 4,500
      • Total interior livable area: 4,500 sqft
      • Finished area above ground: 4,500

      Property

      Parking
      • Total spaces: 4
      • Parking features: Attached, Garage Door Opener, Paved Drive, Off Street, Paved
      • Attached garage spaces: 2
      • Uncovered spaces: 2
      Features
      • Patio & porch: Deck
      • Exterior features: Deck
      Lot
      • Size: 0.52 Acres
      • Features: Level
      Details
      • Parcel number: M:001 B:0205 L:0,894420
      • Zoning: RDB

      Construction

      Type & style
      • Home type: SingleFamily
      • Architectural style: Colonial
      • Property subtype: Single Family Residence
      Materials
      • Frame
      • Foundation: Concrete Perimeter
      • Roof: Shingle
      Condition
      • Year built: 2026

      Utilities & green energy

      • Electric: 200+ Amp Service
      • Sewer: Public Sewer
      • Water: Public
      • Utilities for property: for Electric Range, for Electric Dryer, Washer Hookup, Icemaker Connection
      Green energy
      • Energy efficient items: Thermostat

      Community & HOA

      Community
      • Features: Public Transportation, Shopping, Walk/Jog Trails, Highway Access, Public School
      HOA
      • Has HOA: No
      Location
      • Region: Winchester

      Financial & listing details

      • Price per square foot: $666/sqft
      • Tax assessed value: $1,230,300
      • Annual tax amount: $13,644
      • Date on market: 8/6/2026

        Estimated market value

        $2,921,000

        $2.77M - $3.07M

        $4,443/mo

        Price history

        DateEventPrice
        8/6/2026Listed for sale$2,999,000$666/sqft
        Source: MLS PIN #73560088 Report a problem

        Public tax history

        YearProperty taxesTax assessment
        2025$13,644 +8.7%$1,230,300 +11.1%
        2024$12,550 +4.8%$1,107,700 +9.2%
        2023$11,973 +0.3%$1,014,700 +6.3%
        2022$11,941 +4.1%$954,500 +6.7%
        2021$11,476 +3.5%$894,500
        2020$11,083 +14.3%$894,500 +11.7%
        2019$9,694 +3.7%$800,500 +4.3%
        2018$9,352 +8.1%$767,200 +8.9%
        2017$8,651 +9.9%$704,500 +4.5%
        2016$7,875 +3.8%$674,200 +7.9%
        2015$7,588 +2.7%$625,000 +7.1%
        2014$7,385 +3.1%$583,300 +4%
        2013$7,163 +1.8%$560,900
        2012$7,039 +3.7%$560,900
        2011$6,787 +2.3%$560,900 -2.7%
        2010$6,637 +2.1%$576,600
        2009$6,498 +3.4%$576,600 -3%
        2008$6,285 +7.4%$594,600 +5%
        2007$5,850 +2.5%$566,300 +2.9%
        2006$5,705 +4.3%$550,100 +4.8%
        2005$5,469 +8.5%$524,900 +18.5%
        2004$5,041 +2.5%$443,000 +2.5%
        2003$4,917 +11.9%$432,100 +8.7%
        2002$4,395 +15.3%$397,400 +35.3%
        2000$3,812 -5.6%$293,800 +6.5%
        1999$4,038 $275,800
        Find assessor info on the county website

        Monthly payment

        Est. payment

        Payment breakdown

        Explore the cost of this home by adjusting the details. Changes won't be saved.
        All calculations are estimates and provided by Zillow, Inc. for informational purposes only. Actual amounts may vary.
        HOA fees may include property taxes on listings classified as Co-Ops. Contact the listing agent and/or owner for fee details.
        See how much you could borrow to make a competitive offer.

        Climate risks

        Neighborhood: 01890

        Getting around

        14 / 100
        Car-Dependent
        24 / 100
        Somewhat Bikeable

        Nearby schools

        GreatSchools rating
        Schools provided by the listing agent
        • Elementary: Muraco
        • Middle: Mccall
        • High: Whs

        Source: MLS PIN. This data may not be complete. We recommend contacting the local school district to confirm school assignments for this home.

        A local agent can set up tours, give advice and negotiate with sellers.

        Browse local experts

        Similar homes