Skip main navigation
Sold for $397,000
  • $397,000

    5 Forest Ln, Eustis, FL 32726

    3beds
    1,768sqft
    Single Family Residence
    Built in 2024
    7,250 Square Feet Lot
    $389,400 Zestimate®
    $225/sqft
    $2,319 Estimated rent

    Home value

    $389,400

    $354,000 - $428,000

    $2,319/mo

    Zestimate® history
    Loading
    Loading...

    Owner options

    List your home for rent

    $2,319/mo

    Rent Zestimate®

    Find your next renter with Zillow Rental Manager. Plus, with online applications, you can quickly screen prospective tenants – for free.

    Learn more

    $2,319/mo

    Rent Zestimate®

    Refinance and save

    $2,717/mo

    Est. payment

    Refinancing to a lower rate could help reduce your monthly payments and save thousands over the life of the loan.

    See today's rates

    $2,717/mo

    Est. payment

    Explore your selling options

    Work with a Zillow partner agent

    Leverage their expertise and Zillow's premium Showcase listings to get your home seen by more buyers.

    Get started

    List with your own agent

    Get your home in front of millions of buyers by listing it on Zillow.

    Learn how to do it

    Sell it yourself

    Take full control of how buyers see your home on Zillow by listing For Sale by Owner (FSBO).

    List your home

    What's special

    Mediterranean-style homeModern finishesLarge islandSerene patioOpen floor planWooded conservation areaGarden tub
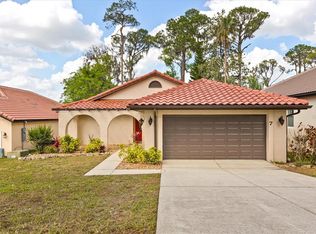
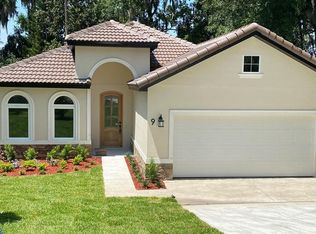
    Discover the perfect blend of charm and modern living in this brand-new Mediterranean-style home, nestled in The Woodlands—a tranquil community featuring a fishing pier on scenic Lake Eustis. Just 15 minutes from historic Mount Dora, you'll enjoy vibrant dining and boutique shopping, all while maintaining easy access to Orlando via the 429 and Florida Turnpike. This thoughtfully designed home offers 3 bedrooms, 2 baths, and a spacious 2-car garage with abundant storage. The open floor plan is enhanced by elegant features like a stepped ceiling in the living room and a kitchen tailored for entertaining, complete with a large island, café-style dining area, 42" cabinetry, and luxury vinyl plank flooring. Step outside to a serene patio overlooking a wooded conservation area—your personal oasis. Inside, modern finishes include wood shaker cabinets, stone countertops, and stainless-steel appliances. The laundry room is fully equipped with a washer, dryer, utility sink, and storage cabinets for added convenience. The owner’s suite is a retreat of its own, featuring a desk nook, linen closet, walk-in shower, garden tub, dual sinks, and a spacious walk-in closet. This home also comes with peace of mind: a 7-year structural builder warranty and a 1-year appliance warranty. With front lawn maintenance covered by the HOA, enjoy more time to relax and unwind. Don’t miss the opportunity to make this exquisite residence your forever home. Schedule your tour today! *One or more photo(s) has been virtually staged

    Zillow last checked:

    Listing updated:

    Listing Provided by:

    Elizabeth Benitez 407-977-7083,

    CHARLES RUTENBERG REALTY ORLANDO 407-622-2122

    Bought with:

    Elizabeth Benitez, 3533806

    CHARLES RUTENBERG REALTY ORLANDO

    Source: Stellar MLS,MLS#: O6265404MLS LogoOriginating MLS: Orlando Regional

    Facts & features

    Interior

    Bedrooms & bathrooms
    • Bedrooms: 3
    • Bathrooms: 2
    • Full bathrooms: 2
    Primary bedroom
    • Features: Ceiling Fan(s), Built-in Features, Walk-In Closet(s)
    • Level: First
    • Dimensions: 15.5x14
    Bedroom 2
    • Features: Built-In Shelving, Ceiling Fan(s), Walk-In Closet(s)
    • Level: First
    • Dimensions: 11.5x11
    Bedroom 3
    • Features: Built-In Shelving, Ceiling Fan(s), Walk-In Closet(s)
    • Level: First
    • Dimensions: 11.5x12
    Primary bathroom
    • Features: Built-in Features, Stone Counters, Tub with Separate Shower Stall, Water Closet/Priv Toilet, Linen Closet
    • Level: First
    • Dimensions: 13x11
    Bathroom 2
    • Features: Exhaust Fan, Single Vanity, Stone Counters, Walk-In Tub
    • Level: First
    • Dimensions: 8x5
    Balcony porch lanai
    • Level: First
    • Dimensions: 23.33x7.33
    Dining room
    • Level: First
    • Dimensions: 9x15
    Kitchen
    • Features: Kitchen Island, Pantry, Stone Counters, Walk-In Closet(s)
    • Level: First
    • Dimensions: 14.5x11.5
    Laundry
    • Features: Sink - Pedestal, Storage Closet
    • Level: First
    • Dimensions: 9x6
    Living room
    • Features: Ceiling Fan(s)
    • Level: First
    • Dimensions: 15x12
    Heating
    • Central, Electric, Exhaust Fan
    Cooling
    • Central Air
    Appliances
    • Included: Dishwasher, Disposal, Dryer, Electric Water Heater, Exhaust Fan, Microwave, Range, Refrigerator, Washer
    • Laundry: Laundry Closet, Laundry Room
    Features
    • Ceiling Fan(s), Kitchen/Family Room Combo, Living Room/Dining Room Combo, Open Floorplan, Stone Counters, Thermostat, Tray Ceiling(s), Walk-In Closet(s)
    • Flooring: Luxury Vinyl
    • Doors: French Doors
    • Has fireplace: No
    Interior area
    • Total structure area: 2,441
    • Total interior livable area: 1,768 sqft

    Property

    Parking
    • Total spaces: 2
    • Parking features: Garage Door Opener
    • Attached garage spaces: 2
    Features
    • Levels: One
    • Stories: 1
    • Exterior features: Irrigation System
    Lot
    • Size: 7,250 sqft
    • Dimensions: 50 x 145
    • Residential vegetation: Mature Landscaping
    Details
    • Parcel number: 151926005000200300
    • Zoning: SR
    • Special conditions: None

    Construction

    Type & style
    • Home type: SingleFamily
    • Architectural style: Mediterranean
    • Property subtype: Single Family Residence
    Materials
    • Block, Stone, Stucco
    • Foundation: Stem Wall
    • Roof: Tile
    Condition
    • Completed
    • New construction: Yes
    • Year built: 2024
    Details
    • Builder name: Envisage Homes

    Utilities & green energy

    • Sewer: Public Sewer
    • Water: Public
    • Utilities for property: BB/HS Internet Available, Cable Available, Electricity Connected, Public, Sewer Connected, Underground Utilities, Water Connected

    Community & neighborhood

    Location
    • Region: Eustis
    • Subdivision: EUSTIS HARBOR ISLAND VILLAS

    HOA & financial

    HOA
    • Has HOA: Yes
    • HOA fee: $92 monthly
    • Services included: Maintenance Grounds
    • Association name: Russ Krenn
    • Association phone: 901-734-2659
    • Second association name: The Woodlands
    Other fees
    • Pet fee: $0 monthly
    Other financial information
    • Total actual rent: 0

    Other

    Other facts
    • Listing terms: Cash,Conventional,FHA,USDA Loan,VA Loan
    • Ownership: Fee Simple
    • Road surface type: Asphalt, Concrete

    Price history

    DateEventPrice
    2/21/2025Sold$397,000-2.9%$225/sqft
    Source: Stellar MLS #O6265404 Report a problem
    1/24/2025Pending sale$409,000$231/sqft
    Source: Stellar MLS #O6265404 Report a problem
    12/18/2024Listed for sale$409,000$231/sqft
    Source: Stellar MLS #O6265404 Report a problem
    9/18/2024Listing removed$409,000-2.4%$231/sqft
    Source: Stellar MLS #O6209183 Report a problem
    7/23/2024Price change$419,000-4.6%$237/sqft
    Source: Stellar MLS #O6209183 Report a problem
    6/14/2024Listed for sale$439,000+875.6%$248/sqft
    Source: Stellar MLS #O6209183 Report a problem
    4/18/2023Sold$45,000+80%$25/sqft
    Source: Public Record Report a problem
    7/9/2021Sold$25,000+400%$14/sqft
    Source: Public Record Report a problem
    6/25/2002Sold$5,000$3/sqft
    Source: Public Record Report a problem

    Public tax history

    YearProperty taxesTax assessment
    2025$5,790 +761.7%$291,497 +775.3%
    2024$672 +7%$33,301 +9.1%
    2023$628 +10.7%$30,520 +10%
    2022$567 +129.2%$27,751 +193.4%
    2021$247 +22.8%$9,458 +10%
    2020$201 +4.4%$8,598 +10%
    2019$193 +27.1%$7,816 +10%
    2018$152 $7,105
    2017$152 -0.3%$7,105
    2016$152 -1.3%$7,105
    2015$154 -3%$7,105
    2014$159 +3.5%$7,105
    2013$154 +3.4%$7,105
    2012$149 -30%$7,105 -31.7%
    2011$213 -11.5%$10,400 -13%
    2010$240 +3%$11,960
    2009$233 +2.3%$11,960
    2008$228 -1.9%$11,960
    2007$233 -8.9%$11,960
    2006$255 -2.8%$11,960
    2005$262 +24.6%$11,960
    2004$211 -6.8%--
    2003$226 -0.1%$10,166
    2002$226 +4.6%$10,166
    2001$217 -1%$10,166
    2000$219 $10,166

    Find assessor info on the county website

    Neighborhood: 32726

    Nearby schools

    GreatSchools rating
    Schools provided by the listing agent
    • Elementary: Eustis Elem
    • Middle: Eustis Middle
    • High: Eustis High School

    Source: Stellar MLS. This data may not be complete. We recommend contacting the local school district to confirm school assignments for this home.

    Get a cash offer in 3 minutes
    Find out how much your home could sell for in as little as 3 minutes with a no-obligation cash offer.
    Estimated market value
    $389,400
    Get a cash offer in 3 minutes
    Find out how much your home could sell for in as little as 3 minutes with a no-obligation cash offer.
    Estimated market value
    $389,400