A REWARDING ESCAPE PEACEFULLY SITUATED IN NORTH STAFFORD AREA! Welcome to your dream luxurious home in the Summerwood subdivision in North Stafford, Virginia! Please discover the charm and solid craftsmanship of this 1998-built home, where timeless design meets modern convenience. This beautiful colonial, built in 1998, sits on a generous lot of over 10,000 square feet, offering ample space both inside and out. No HOA – This Property Is Being Sold AS IS! Transferable Home Warranty - AHS Platinum Plan - covers all appliances! As you enter, you'll be greeted by a bright and open floor plan that effortlessly blends elegance with comfort. The main level features a spacious living room with large windows, flooding the space with natural light and a formal spectacular dining room with a large bay window, perfect for hosting family dinners or entertaining guests. Wood flooring, 2’ bump-out house, with a large front yard and an even larger fenced back yard! The heart of the home is the well-appointed kitchen, boasting ample cabinetry, a center island, and an adjacent breakfast nook that overlooks the expansive backyard. The family room, complete with a cozy fireplace, provides the perfect spot to unwind after a long day. Upstairs, you'll find four generously sized bedrooms, including a luxurious master suite with a walk-in closet and an ensuite bathroom featuring a soaking tub, and a separate shower. Cathedral ceiling in Master Bedroom 9’. The additional 3 bedrooms offer plenty of space for family, guests, or a home office, generously sized, offering a peaceful retreat, while the bathrooms maintain their original charm, presenting a canvas for either preservation or contemporary upgrades. The overly large finished walk-out basement adds even more living space, ideal for a recreation room, home theater, or gym, and includes an additional full bathroom for convenience. Step outside to your private backyard oasis, perfect for outdoor entertaining, gardening, or simply enjoying the tranquility of the surroundings. The expansive lot provides endless possibilities for creating your own outdoor paradise. To be noted - A new Roof was installed in 2018 with architectural shingles. Located in the beautiful Summerwood community, this home offers easy access to shopping, dining, schools, and major commuter routes. As to boating entertainment – this property is located less than 2 miles to Willow Landing Marina, Hope Springs Marina and Aquia Bay Marina, in Stafford County, Virginia. Commuting wise, you will appreciate the easy short drive to I-95 and also located 8.5 miles distance or 15 minutes’ drive to Quantico Base and 39 miles or 44 minutes’ drive to the Pentagon. House is close to restaurants, stores, coffee shops and fast access to Route 1. FEATURES TO BE NOTED: 9 foot ceilings all rooms with 42 inch cabinets and undercabinet lighting; granite countertops; Shed; A 10 foot ceiling in the garage with safe rack overhead storage built in, including ceiling fan; Two separate attic spaces; Built in shelves in storage room provides ample room for other readily accessible items; Outdoor rec room with ceiling fan supports 220V for Hot Tub; Built in cabinetry in ALL closets from Closets by Design; Office in the basement with built in bookshelves; Basement family room is hard-wired for surround sound. Don't miss your chance to own this stunning colonial in one of North Stafford's beautiful neighborhoods. Schedule your private tour today and experience the perfect blend of Space, Style, and Convenience! Be mindful – Owner occupied! This house it’s a perfect and a true rare opportunity for those looking to enjoy the comfort and reliability of a late 20th-century home, with the potential to add their own personal touch. Welcome home!
Sold for $570,000
$570,000
5 Forest Vista Ln, Stafford, VA 22554
4beds
3,702sqft
Single Family Residence
Built in 1998
10,123 Square Feet Lot
$607,700 Zestimate®
$154/sqft
$3,287 Estimated rent
Home value
$607,700
$577,000 - $638,000
$3,287/mo
Zestimate® history
Owner options
List your home for rent
$3,287/mo
Rent Zestimate®
Find your next renter with Zillow Rental Manager. Plus, with online applications, you can quickly screen prospective tenants – for free.
$3,287/mo
Rent Zestimate®
Refinance and save
$3,423/mo
Est. payment
Refinancing to a lower rate could help reduce your monthly payments and save thousands over the life of the loan.
$3,423/mo
Est. payment
Explore your selling options
Work with a Zillow partner agent
Leverage their expertise and Zillow's premium Showcase listings to get your home seen by more buyers.
Get startedList with your own agent
Get your home in front of millions of buyers by listing it on Zillow.
Learn how to do itSell it yourself
Take full control of how buyers see your home on Zillow by listing For Sale by Owner (FSBO).
List your homeWhat's special
Zillow last checked:
Listing updated:
Listed by:
Ileana Schmiech 540-840-4959,
KW United
Bought with:
Rosemary Mannarino, 0225255123
EXP Realty, LLC
Source: Bright MLS,MLS#: VAST2032122
Facts & features
Interior
Bedrooms & bathrooms
- Bedrooms: 4
- Bathrooms: 4
- Full bathrooms: 3
- 1/2 bathrooms: 1
- Main level bathrooms: 4
- Main level bedrooms: 4
Basement
- Area: 1391
Heating
- Heat Pump
Cooling
- Central Air, Ceiling Fan(s)
Appliances
- Included: Microwave, Dishwasher, Disposal, Dryer, Refrigerator, Stainless Steel Appliance(s), Cooktop, Oven/Range - Electric, Washer, Water Heater, Electric Water Heater
- Laundry: Dryer In Unit, Washer In Unit
Features
- Bar, Breakfast Area, Ceiling Fan(s), Dining Area, Open Floorplan, Kitchen - Gourmet, Kitchen Island, Pantry, Recessed Lighting, Walk-In Closet(s), Attic, Soaking Tub, Bathroom - Walk-In Shower, Cathedral Ceiling(s), 9'+ Ceilings
- Flooring: Carpet, Hardwood, Wood
- Windows: Bay/Bow, Screens
- Basement: Connecting Stairway,Finished,Exterior Entry,Sump Pump,Walk-Out Access
- Number of fireplaces: 1
- Fireplace features: Gas/Propane
Interior area
- Total structure area: 3,885
- Total interior livable area: 3,702 sqft
- Finished area above ground: 2,494
- Finished area below ground: 1,208
Property
Parking
- Total spaces: 2
- Parking features: Garage Faces Front, Garage Door Opener, Driveway, Garage
- Garage spaces: 2
- Has uncovered spaces: Yes
Accessibility
- Accessibility features: Accessible Entrance, >84" Garage Door
Features
- Levels: Two
- Stories: 2
- Patio & porch: Deck, Roof
- Pool features: None
- Fencing: Full,Back Yard
Lot
- Size: 10,123 Square Feet
Details
- Additional structures: Above Grade, Below Grade
- Parcel number: 30M2 3A 336
- Zoning: R1
- Special conditions: Standard
Construction
Type & style
- Home type: SingleFamily
- Architectural style: Colonial
- Property subtype: Single Family Residence
Materials
- Aluminum Siding, Vinyl Siding
- Foundation: Slab
- Roof: Architectural Shingle
Condition
- Excellent
- New construction: No
- Year built: 1998
Utilities & green energy
- Sewer: Public Sewer
- Water: Public
Community & HOA
Community
- Subdivision: Summerwood
HOA
- Has HOA: No
- Amenities included: None
- Services included: None
Location
- Region: Stafford
Financial & listing details
- Price per square foot: $154/sqft
- Tax assessed value: $435,500
- Annual tax amount: $3,702
- Date on market: 8/17/2024
- Listing agreement: Exclusive Right To Sell
- Listing terms: Cash,Conventional,VA Loan,FHA
- Inclusions: Built In Storage Shelfs / Closet By Design - Storage Unit Downstairs - Basement Hard Wired For Sound System - Outdoor Sink - Cover Outdoor Grilling Area - Blinds And Window Curtains Entire House - 2 Safe Rack Storage System Located / Elevated In The Garage -
- Exclusions: Dining Room Chandalier; Fire Pit With Propane Tank Located On Deck -
- Ownership: Fee Simple
Price history
| Date | Event | Price |
|---|---|---|
| 10/11/2024 | Sold | $570,000-6.6%$154/sqft |
Source:  Bright MLS #VAST2032122 Report a problem Bright MLS #VAST2032122 Report a problem | ||
| 8/17/2024 | Listed for sale | $609,999+130.2%$165/sqft |
Source: Bright MLS #VAST2032122 Report a problem | ||
| 12/4/2002 | Sold | $265,000$72/sqft |
Source: Public Record Report a problem | ||
Public tax history
| Year | Property taxes | Tax assessment |
|---|---|---|
| 2025 | $4,558 +3.4% | $493,500 |
| 2024 | $4,410 +12.8% | $493,500 +13.3% |
| 2023 | $3,909 +5.6% | $435,500 |
| 2022 | $3,702 +3.8% | $435,500 +18.5% |
| 2021 | $3,565 | $367,500 |
| 2020 | $3,565 -3% | $367,500 +1% |
| 2019 | $3,673 +2% | $363,700 |
| 2018 | $3,601 | $363,700 +7.8% |
| 2017 | $3,601 +7.8% | $337,400 |
| 2016 | $3,340 | $337,400 +5.9% |
| 2015 | -- | $318,600 |
| 2014 | -- | $318,600 +7.7% |
| 2013 | -- | $295,700 |
| 2012 | -- | $295,700 +3.1% |
| 2011 | -- | $286,700 |
| 2010 | -- | $286,700 -24.4% |
| 2009 | -- | $379,200 |
| 2008 | -- | $379,200 -19% |
| 2006 | -- | $468,300 |
| 2005 | -- | $468,300 +60.6% |
| 2004 | -- | $291,600 +49.9% |
| 2003 | -- | $194,500 |
| 2002 | -- | $194,500 +12.2% |
| 2001 | -- | $173,300 |
| 2000 | -- | $173,300 |
Find assessor info on the county website
Neighborhood: 22554
Nearby homes
- $608,9004 bd4 ba3.3k sqft3 Forest Vista Ln, Stafford, VA 22554Off Market
- $565,0004 bd4 ba2.5k sqft11 Forest Vista Ln, Stafford, VA 22554Sold
- $608,4004 bd3 ba2.5k sqft7 Forest Vista Ln, Stafford, VA 22554Off Market
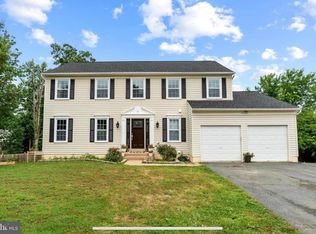
- $613,6004 bd4 ba3.5k sqft9 Forest Vista Ln, Stafford, VA 22554Off Market

- $525,9004 bd2 ba2.1k sqft28 Puri Ln, Stafford, VA 22554Off Market
- $686,3004 bd4 ba5k sqft26 Puri Ln, Stafford, VA 22554Off Market
- $544,6004 bd2 ba2.4k sqft4 Forest Vista Ln, Stafford, VA 22554Off Market
- $570,0004 bd4 ba3.3k sqft6 Forest Vista Ln, Stafford, VA 22554Sold
Nearby schools
GreatSchools rating
- 6/10Stafford Elementary SchoolGrades: K-5Distance: 1.2 mi
- 4/10Stafford Middle SchoolGrades: 6-8Distance: 1.7 mi
- 5/10Brooke Point High SchoolGrades: 9-12Distance: 1.8 mi
Schools provided by the listing agent
- Elementary: Stafford
- Middle: Stafford
- High: Brooke Point
- District: Stafford County Public Schools
Source: Bright MLS. This data may not be complete. We recommend contacting the local school district to confirm school assignments for this home.
Get a cash offer in 3 minutes
Find out how much your home could sell for in as little as 3 minutes with a no-obligation cash offer.
Estimated market value
$607,700
Get a cash offer in 3 minutes
Find out how much your home could sell for in as little as 3 minutes with a no-obligation cash offer.
Estimated market value
$607,700
- Virginia
- Stafford County
- Stafford
- 22554
- 5 Forest Vista Ln
Nearby cities
Nearby neighborhoods
Nearby zip codes
Other Stafford Topics
