Welcome to this beautifully maintained gem, offering comfort, space, and thoughtful upgrades throughout. Step through the charming covered front entry into a bright and open-concept living and dining area, featuring vaulted ceilings and gleaming hardwood floors—perfect for everyday living and entertaining. The spacious kitchen is complete with a convenient breakfast bar, ideal for casual meals or morning coffee. Just off the dining area, sliding doors lead to a bright four-season sunroom with vaulted ceilings and easy-care vinyl flooring. The primary bedroom includes a private en-suite bath, while the second bedroom features expanded closet space for all your storage needs. Outside, enjoy the maintenance-free Trex deck—perfect for grilling or soaking in the peaceful surroundings. This home also includes an oversized shed with electricity, ideal for a workshop or extra storage. New Roof 2025. The beautifully landscaped yard backs to a wooded area, offering a serene and private backyard.
Sold for $390,000
$390,000
5 Forsythia Ln, Rockland, MA 02370
2beds
1,703sqft
Mobile Home
Built in 1993
-- sqft lot
$407,400 Zestimate®
$229/sqft
$3,148 Estimated rent
Home value
$407,400
$375,000 - $444,000
$3,148/mo
Zestimate® history
Owner options
List your home for rent
$3,148/mo
Rent Zestimate®
Find your next renter with Zillow Rental Manager. Plus, with online applications, you can quickly screen prospective tenants – for free.
$3,148/mo
Rent Zestimate®
Refinance and save
$2,459/mo
Est. payment
Refinancing to a lower rate could help reduce your monthly payments and save thousands over the life of the loan.
$2,459/mo
Est. payment
Explore your selling options
Work with a Zillow partner agent
Leverage their expertise and Zillow's premium Showcase listings to get your home seen by more buyers.
Get startedList with your own agent
Get your home in front of millions of buyers by listing it on Zillow.
Learn how to do itSell it yourself
Take full control of how buyers see your home on Zillow by listing For Sale by Owner (FSBO).
List your homeWhat's special
Maintenance-free trex deckBeautifully landscaped yardGleaming hardwood floorsBright four-season sunroomPrivate en-suite bathExpanded closet spaceConvenient breakfast bar
Zillow last checked:
Listing updated:
Listed by:
Kristen Ruggiero 774-274-0109,
RE/MAX Platinum 781-484-1957
Bought with:
Rosemary C. Kelley
Keller Williams Realty
Source: MLS PIN,MLS#: 73374579
Facts & features
Interior
Bedrooms & bathrooms
- Bedrooms: 2
- Bathrooms: 2
- Full bathrooms: 2
Primary bedroom
- Features: Bathroom - Full, Cedar Closet(s)
- Level: First
- Area: 195
- Dimensions: 15 x 13
Bedroom 2
- Features: Skylight, Closet, Flooring - Hardwood
- Level: First
- Area: 143
- Dimensions: 13 x 11
Primary bathroom
- Features: Yes
Bathroom 1
- Features: Bathroom - Full, Bathroom - With Tub & Shower, Closet
- Level: First
- Area: 50
- Dimensions: 10 x 5
Bathroom 2
- Features: Bathroom - Full, Bathroom - With Shower Stall
- Level: First
- Area: 45
- Dimensions: 9 x 5
Dining room
- Features: Cathedral Ceiling(s), Flooring - Hardwood
- Level: First
- Area: 169
- Dimensions: 13 x 13
Kitchen
- Features: Skylight, Flooring - Vinyl, Window(s) - Bay/Bow/Box, Breakfast Bar / Nook, Slider
- Level: First
- Area: 143
- Dimensions: 13 x 11
Living room
- Features: Cathedral Ceiling(s), Flooring - Hardwood
- Level: First
- Area: 286
- Dimensions: 22 x 13
Heating
- Natural Gas
Cooling
- Central Air
Appliances
- Included: Range, Dishwasher, Trash Compactor, Microwave, Refrigerator
- Laundry: First Floor, Electric Dryer Hookup, Washer Hookup
Features
- Cathedral Ceiling(s), Ceiling Fan(s), Sun Room
- Flooring: Wood, Vinyl, Carpet, Laminate
- Doors: Insulated Doors
- Windows: Insulated Windows
- Has basement: No
- Has fireplace: No
Interior area
- Total structure area: 1,703
- Total interior livable area: 1,703 sqft
- Finished area above ground: 1,703
Property
Parking
- Total spaces: 2
- Parking features: Paved Drive, Off Street, Paved
- Uncovered spaces: 2
Features
- Patio & porch: Porch, Enclosed, Deck
- Exterior features: Porch, Porch - Enclosed, Deck, Storage
Lot
- Features: Cleared, Level
Details
- Zoning: 0
- Other equipment: Intercom
Construction
Type & style
- Home type: MobileManufactured
- Property subtype: Mobile Home
Materials
- Modular
- Foundation: Slab
- Roof: Shingle
Condition
- Year built: 1993
Utilities & green energy
- Sewer: Public Sewer
- Water: Public
- Utilities for property: for Electric Range, for Electric Oven, for Electric Dryer, Washer Hookup
Community & HOA
Community
- Features: Shopping, Pool, Park, Golf, Medical Facility, Conservation Area, Highway Access, House of Worship
- Senior community: Yes
- Subdivision: Leisurewoods
HOA
- Has HOA: Yes
- HOA fee: $788 monthly
Location
- Region: Rockland
Financial & listing details
- Price per square foot: $229/sqft
- Date on market: 11/7/2025
- Listing terms: Seller W/Participate
- Body type: Double Wide
Price history
| Date | Event | Price |
|---|---|---|
| 10/23/2025 | Sold | $390,000$229/sqft |
Source: MLS PIN #73374579 Report a problem | ||
| 7/25/2025 | Price change | $390,000-2.5%$229/sqft |
Source: MLS PIN #73374579 Report a problem | ||
| 5/14/2025 | Listed for sale | $399,900+119.7%$235/sqft |
Source: MLS PIN #73374579 Report a problem | ||
| 9/25/2015 | Sold | $182,000+1.2%$107/sqft |
Source: Agent Provided Report a problem | ||
| 8/29/2015 | Pending sale | $179,900$106/sqft |
Source: Conway - Hanover #71894912 Report a problem | ||
| 8/26/2015 | Listed for sale | $179,900$106/sqft |
Source: Conway - Hanover #71894912 Report a problem | ||
Public tax history
Tax history is unavailable.
Neighborhood: 02370
Nearby homes
- $---- bd-- ba-- sqft31 Fir Rd, Rockland, MA 02370Off Market
- $349,9003 bd2 ba1.7k sqft2 Forsythia Ln, Rockland, MA 02370Sold
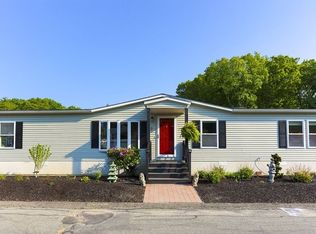
- $---- bd-- ba-- sqft11 Forsythia Ln, Rockland, MA 02370Off Market
- $319,6002 bd2 ba1.2k sqft9 Forsythia Ln, Rockland, MA 02370Off Market

- $335,1002 bd2 ba1.4k sqft1 Forsythia Ln, Rockland, MA 02370Off Market
- $383,2002 bd2 ba1.5k sqft13 Forsythia Ln, Rockland, MA 02370Off Market
- $350,0002 bd2 ba1.5k sqft27 Fir Rd, Rockland, MA 02370Sold
- $655,100-- bd2 ba1.7k sqft404 Salem St, Rockland, MA 02370Off Market
Nearby schools
GreatSchools rating
- 6/10Jefferson Elementary SchoolGrades: 1-4Distance: 0.7 mi
- 5/10John W Rogers Middle SchoolGrades: 5-8Distance: 0.8 mi
- 4/10Rockland Senior High SchoolGrades: 9-12Distance: 0.7 mi
Get a cash offer in 3 minutes
Find out how much your home could sell for in as little as 3 minutes with a no-obligation cash offer.
Estimated market value
$407,400
Get a cash offer in 3 minutes
Find out how much your home could sell for in as little as 3 minutes with a no-obligation cash offer.
Estimated market value
$407,400
- Massachusetts
- Plymouth County
- Rockland
- 02370
- 5 Forsythia Ln
Nearby cities
Nearby zip codes
Other Rockland Topics
