Skip main navigation
Off market
  • $723,100

    5 Fort Lyttleton, Beaufort, SC 29906

    4beds
    2,257sqft
    Single Family Residence
    Built in 2006
    6,534 Square Feet Lot
    $723,100 Zestimate®
    $320/sqft
    $2,857 Estimated rent

    Home value

    $723,100

    $636,000 - $832,000

    $2,857/mo

    Zestimate® history
    Loading
    Loading...

    Owner options

    List your home for rent

    $2,857/mo

    Rent Zestimate®

    Find your next renter with Zillow Rental Manager. Plus, with online applications, you can quickly screen prospective tenants – for free.

    Learn more

    $2,857/mo

    Rent Zestimate®

    Refinance and save

    $5,624/mo

    Est. payment

    Refinancing to a lower rate could help reduce your monthly payments and save thousands over the life of the loan.

    See today's rates

    $5,624/mo

    Est. payment

    Explore your selling options

    Work with a Zillow partner agent

    Leverage their expertise and Zillow's premium Showcase listings to get your home seen by more buyers.

    Get started

    List with your own agent

    Get your home in front of millions of buyers by listing it on Zillow.

    Learn how to do it

    Sell it yourself

    Take full control of how buyers see your home on Zillow by listing For Sale by Owner (FSBO).

    List your home

    What's special

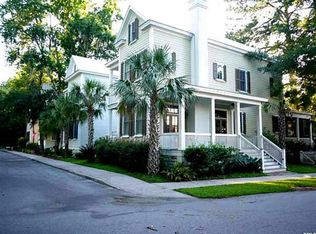
    Stunning Charleston side yard style home in the center of Lyttleton Greens. This home features two large, sweeping porches with fiberglass columns. The front of the home has Savannah Grey brick pillars, tabby walkway edged with Savannah Grey brick and leads to a gate and tall brick columns. Beyond the gate is additional fenced in tabby and brick courtyard. This leads to the cozy fenced in back garden area. The front door is flanked by period natural gas lanterns. The entire home is grace with traditional pine flooring, plantation shutters. ten foot ceilings up and down, crown molding throughout and a standing seam metal roof. The kitchen has a breakfast nook and across from the kitchen is the dining area. This open floor plan has a wonderful flow for family enjoyment and also for entertaining. The spacious laundry room has a deep sink and much cabinetry. The master bedroom features an alcove with book shelving. There is a lovely master bath with a grand porcelain claw foot tub and a large walk in tiled shower with shower heads on either side. Upstairs there are 3 additional bedrooms, two of which have ensuite baths. This home has much closet space in the rooms and in the hallways. Material is based upon info provided by 3rd parties, though we feel the information is reliable we cannot represent that it is 100% accurate or complete and should not be relied upon as such. Buyer to verify all.

    This property is not currently displayed as for sale or rent on Zillow. This may be different from what's on other websites or public sources.

    Zillow last checked:

    Listing updated:

    Listed by:

    Peggy P. Wilson 843-846-1000,

    Habersham Properties Inc,

    Robert J Turner 843-846-1000,

    Habersham Properties Inc

    Bought with:

    Elizabeth C. Klosterman, 95174

    Habersham Properties Inc

    Source: Lowcountry Regional MLS,MLS#: 165625MLS Logo

    Facts & features

    Interior

    Bedrooms & bathrooms
    • Bedrooms: 4
    • Bathrooms: 4
    • Full bathrooms: 3
    • 1/2 bathrooms: 1
    Heating
    • Heat Pump, Zoned
    Cooling
    • Zoned, Heat Pump
    Appliances
    • Included: Dishwasher, Disposal, Microwave, Refrigerator
    Features
    • Flooring: Wood, Tile
    • Has basement: No
    • Number of fireplaces: 1
    • Fireplace features: Living Room
    Interior area
    • Total structure area: 2,257
    • Total interior livable area: 2,257 sqft

    Property

    Parking
    • Parking features: None
    Features
    • Levels: Bi-Level
    • Pool features: Community
    • Waterfront features: None
    Lot
    • Size: 6,534 Square Feet
    Details
    • Parcel number: R10002700006400000
    • Zoning description: PUD

    Construction

    Type & style
    • Home type: SingleFamily
    • Property subtype: Single Family Residence
    Materials
    • Foundation: Crawl
    • Roof: Metal
    Condition
    • Year built: 2006

    Utilities & green energy

    • Sewer: Public Sewer
    • Water: Public
    • Utilities for property: Cable Available

    Community & HOA

    Community
    • Features: Tennis Court(s), Garden, Dog Park, Dock, Pool, Playground, Boat Landing, Boat Storage, Clubhouse, Walking Trail, Storage Lot
    HOA
    • Has HOA: Yes
    • HOA fee: $1,460 annually
    Location
    • Region: Beaufort

    Financial & listing details

    • Price per square foot: $320/sqft
    • Date on market: 7/17/2020
    • Cumulative days on market: 280 days
    • Listing terms: VA Loan,Cash,FHA,Conventional

    Price history

    DateEventPrice
    9/15/2020Sold$470,000$208/sqft
    Source: Lowcountry Regional MLS #165625 Report a problem

    Public tax history

    Tax history is unavailable.

    Neighborhood: 29906

    Nearby schools

    GreatSchools rating
    Get a cash offer in 3 minutes
    Find out how much your home could sell for in as little as 3 minutes with a no-obligation cash offer.
    Estimated market value
    $723,100
    Get a cash offer in 3 minutes
    Find out how much your home could sell for in as little as 3 minutes with a no-obligation cash offer.
    Estimated market value
    $723,100