Spacious & bright located in Huntington Green 55+in Ormond Beach & built at the end of 2022 this 4/2 sits on huge (1/3 of acre) HOA maintained lot. When you walk through the front door bedrooms 2, 3 & full bath are on the right - perfect space & privacy for grands or guests the 4th bedroom currently used as an office. Straight ahead you have the bright & open kitchen w/ white cabinetry & granite countertops, an upgraded frig & large breakfast bar open to the Family & Dining areas. Every baker deserve a fabulous pantry & this one DOES NOT disappoint with its organizational system! The spacious Primary bedroom comfortably fits a King sized bed, night tables & dressers and the en-suite has tiled walk-in shower, dual sink vanity & private water closet. Sliders open to the OVERSIZED (23 x 9) screened porch where you can peacefully sip your morning coffee while watching all the wildlife. The 2 car garage has a coated floor and hanging racks for extra storage. *HUGE bonus is the large space between homes avoiding the feeling of living on top of your neighbors so often found in new builds. An almost new house waiting for you to make it your own! Fencing is permitted. Huntington Green amenities include its own pool and clubhouse with fitness area, HOA is (paid quarterly) covers: Lawn maintenance, fertilizing & mulching, Cable & Internet (Hotwire), Pest Control, exterior house painting & pressure washing. Located on a quiet side street this home & community are designed for convenience. Close enough to shopping, restaurants, beaches, festivals you won't have to drive forever and when you decide to travel just simply lock the door and go knowing your property will be maintained. You'll love the convenience and ease of living in this desirable, pet friendly neighborhood. *Floorplan uploaded is the reverse of the actual property Roof 2022, A/C 2022, HWT 2022
Frig. in garage does not convey
TVs in Primary & Family room CONVEY
Closed
Street View
$387,500
5 Fox Lair Ct, Ormond Beach, FL 32174
4beds
2,033sqft
Single Family Residence, Residential
Built in 2022
0.37 Acres Lot
$399,700 Zestimate®
$191/sqft
$2,761 Estimated rent
Home value
$399,700
$360,000 - $444,000
$2,761/mo
Zestimate® history
Owner options
List your home for rent
$2,761/mo
Rent Zestimate®
Find your next renter with Zillow Rental Manager. Plus, with online applications, you can quickly screen prospective tenants – for free.
$2,761/mo
Rent Zestimate®
Refinance and save
$2,868/mo
Est. payment
Refinancing to a lower rate could help reduce your monthly payments and save thousands over the life of the loan.
$2,868/mo
Est. payment
Explore your selling options
Work with a Zillow partner agent
Leverage their expertise and Zillow's premium Showcase listings to get your home seen by more buyers.
Get startedList with your own agent
Get your home in front of millions of buyers by listing it on Zillow.
Learn how to do itSell it yourself
Take full control of how buyers see your home on Zillow by listing For Sale by Owner (FSBO).
List your homeWhat's special
Large breakfast barGranite countertopsHoa maintained lotFabulous pantryLarge space between homesOrganizational systemBright and open kitchen
Zillow last checked:
Listing updated:
Listed by:
Catherine Kerson 386-852-6490,
Keller Williams Realty Florida Partners
Bought with:
non member
Nonmember office
Source: DBAMLS,MLS#: 1201954
Facts & features
Interior
Bedrooms & bathrooms
- Bedrooms: 4
- Bathrooms: 2
- Full bathrooms: 2
Bedroom 1
- Level: Main
- Area: 255 Square Feet
- Dimensions: 17.00 x 15.00
Bedroom 2
- Level: Main
- Area: 136.4 Square Feet
- Dimensions: 11.00 x 12.40
Bedroom 3
- Level: Main
- Area: 124 Square Feet
- Dimensions: 10.00 x 12.40
Dining room
- Level: Main
- Area: 126 Square Feet
- Dimensions: 10.50 x 12.00
Family room
- Level: Main
- Area: 260 Square Feet
- Dimensions: 20.00 x 13.00
Kitchen
- Level: Main
- Area: 180 Square Feet
- Dimensions: 15.00 x 12.00
Office
- Level: Main
- Area: 132 Square Feet
- Dimensions: 11.00 x 12.00
Other
- Description: Covered, screened Deck
- Level: Main
- Area: 207 Square Feet
- Dimensions: 9.00 x 23.00
Heating
- Central
Cooling
- Central Air
Appliances
- Included: Washer, Refrigerator, Microwave, Electric Oven, Dryer, Disposal, Dishwasher
Features
- Breakfast Nook, Ceiling Fan(s), His and Hers Closets, Kitchen Island, Open Floorplan, Pantry, Primary Bathroom - Shower No Tub, Smart Home, Smart Thermostat, Split Bedrooms, Walk-In Closet(s)
- Flooring: Carpet, Tile
Interior area
- Total interior livable area: 2,033 sqft
Property
Parking
- Total spaces: 2
- Parking features: Attached, Garage
- Attached garage spaces: 2
Features
- Levels: One
- Stories: 1
- Patio & porch: Covered, Porch, Rear Porch, Screened
- Has view: Yes
- View description: Pond, Protected Preserve
- Has water view: Yes
- Water view: Pond
- Waterfront features: Pond
Lot
- Size: 0.37 Acres
- Features: Cul-De-Sac
Details
- Parcel number: 2214310255000000920
Construction
Type & style
- Home type: SingleFamily
- Architectural style: Traditional
- Property subtype: Single Family Residence, Residential
Materials
- Block, Concrete, Stucco
- Foundation: Block
- Roof: Shingle
Condition
- New construction: No
- Year built: 2022
Utilities & green energy
- Water: Public
- Utilities for property: Electricity Available, Water Available
Community & HOA
Community
- Senior community: Yes
- Subdivision: Hunters Ridge
HOA
- Has HOA: Yes
- Amenities included: Clubhouse, Pool, Tennis Court(s)
- Services included: Cable TV, Internet, Maintenance Grounds, Maintenance Structure
- HOA fee: $235 quarterly
- HOA name: Huntington Woods at Hunter's Ridge
- Second HOA fee: $1,100 quarterly
Location
- Region: Ormond Beach
Financial & listing details
- Price per square foot: $191/sqft
- Tax assessed value: $339,648
- Annual tax amount: $3,361
- Date on market: 7/25/2024
- Listing terms: Cash,Conventional,FHA,VA Loan
- Electric utility on property: Yes
- Road surface type: Paved
Price history
| Date | Event | Price |
|---|---|---|
| 8/7/2025 | Sold | $387,500-3.1%$191/sqft |
Source:  DBAMLS #1201954 Report a problem DBAMLS #1201954 Report a problem | ||
| 7/21/2025 | Pending sale | $399,900$197/sqft |
Source:  Stellar MLS #V4937614 Report a problem Stellar MLS #V4937614 Report a problem | ||
| 7/15/2025 | Contingent | $399,900$197/sqft |
Source: DBAMLS #1201954 Report a problem | ||
| 6/19/2025 | Price change | $399,900-4.8%$197/sqft |
Source: DBAMLS #1201954 Report a problem | ||
| 4/15/2025 | Price change | $419,900-1.4%$207/sqft |
Source: DBAMLS #1201954 Report a problem | ||
| 2/6/2025 | Price change | $425,900-2.1%$209/sqft |
Source: DBAMLS #1201954 Report a problem | ||
| 9/30/2024 | Price change | $434,900-1.1%$214/sqft |
Source: DBAMLS #1201954 Report a problem | ||
| 7/25/2024 | Listed for sale | $439,900+14.9%$216/sqft |
Source: DBAMLS #1201954 Report a problem | ||
| 4/20/2023 | Sold | $382,9900%$188/sqft |
Source: DBAMLS #1100876 Report a problem | ||
| 11/4/2022 | Pending sale | $382,991$188/sqft |
Source: DBAMLS #1100876 Report a problem | ||
| 10/26/2022 | Price change | $382,991-7.3%$188/sqft |
Source: DBAMLS #1100876 Report a problem | ||
| 8/27/2022 | Listed for sale | $412,991$203/sqft |
Source:  DR Horton Report a problem DR Horton Report a problem | ||
Public tax history
| Year | Property taxes | Tax assessment |
|---|---|---|
| 2024 | $5,176 +54% | $260,687 +206.7% |
| 2023 | $3,361 -0.4% | $85,000 |
| 2022 | $3,376 -0.1% | $85,000 +3% |
| 2021 | $3,381 | $82,500 |
Find assessor info on the county website
Neighborhood: 32174
Nearby homes
- $356,5003 bd2 ba1.6k sqft3 Fox Lair Ct, Ormond Beach, FL 32174Off Market
- $357,6002 bd2 ba1.8k sqft7 Fox Lair Ct, Ormond Beach, FL 32174Off Market
- $445,5004 bd2 ba2.8k sqft8 Fox Lair Ct, Ormond Beach, FL 32174Off Market
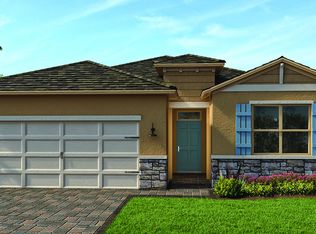
- $395,0002 bd2 ba1.8k sqft1 Fox Lair Ct, Ormond Beach, FL 32174Sold
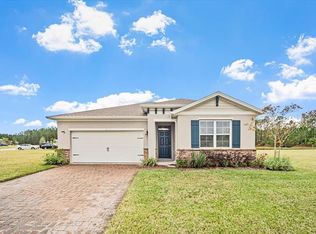
- $436,2004 bd2 ba2.8k sqft4 Fox Lair Ct, Ormond Beach, FL 32174Off Market
- $357,5003 bd2 ba1.6k sqft6 Fox Lair Ct, Ormond Beach, FL 32174For Sale
- $400,0004 bd2 ba2k sqft90 Huntington Pl, Ormond Beach, FL 32174Sold
- $394,1003 bd2 ba2k sqft2 Fox Lair Ct, Ormond Beach, FL 32174Off Market
Nearby schools
GreatSchools rating
- 5/10Bunnell Elementary SchoolGrades: PK-5Distance: 15.1 mi
- 5/10Buddy Taylor Middle SchoolGrades: 6-8Distance: 18.3 mi
- 4/10Flagler-Palm Coast High SchoolGrades: 9-12Distance: 14.7 mi
Get a cash offer in 3 minutes
Find out how much your home could sell for in as little as 3 minutes with a no-obligation cash offer.
Estimated market value
$399,700
Get a cash offer in 3 minutes
Find out how much your home could sell for in as little as 3 minutes with a no-obligation cash offer.
Estimated market value
$399,700
- Florida
- Flagler County
- Ormond Beach
- 32174
- 5 Fox Lair Ct
Nearby cities
Nearby neighborhoods
Nearby zip codes
Other Ormond Beach Topics
