Skip main navigation
Off market
  • $352,600

    5 Fox Run Forest Ln, Beaverdam, VA 23015

    3beds
    1,601sqft
    Detached
    Built in 2021
    1.8 Acres Lot
    $352,600 Zestimate®
    $220/sqft
    $2,579 Estimated rent

    Home value

    $352,600

    $335,000 - $370,000

    $2,579/mo

    Zestimate® history
    Loading
    Loading...

    Owner options

    List your home for rent

    $2,579/mo

    Rent Zestimate®

    Find your next renter with Zillow Rental Manager. Plus, with online applications, you can quickly screen prospective tenants – for free.

    Learn more

    $2,579/mo

    Rent Zestimate®

    Refinance and save

    $2,086/mo

    Est. payment

    Refinancing to a lower rate could help reduce your monthly payments and save thousands over the life of the loan.

    See today's rates

    $2,086/mo

    Est. payment

    Explore your selling options

    Work with a Zillow partner agent

    Leverage their expertise and Zillow's premium Showcase listings to get your home seen by more buyers.

    Get started

    List with your own agent

    Get your home in front of millions of buyers by listing it on Zillow.

    Learn how to do it

    Sell it yourself

    Take full control of how buyers see your home on Zillow by listing For Sale by Owner (FSBO).

    List your home

    What's special

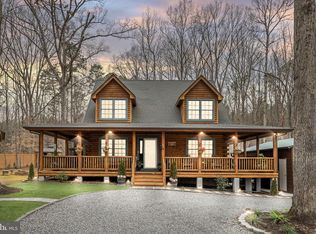
    Welcome to Lot 5 Fox Run Forest Lane! Another quality home under construction by Vertical Builders conveniently located within just a few miles of Lake Anna, 19 miles to the Ruther Glen Exit of I95, and 12 miles to the town of Mineral. This new home is situated on 1.79 acre lot and features 1,601 finished square feet, 3 bedrooms and 2.5 baths. The kitchen includes birch cabinets, granite counter tops, pantry, LVP floors and matching stainless steel appliances. Also on the 1st floor is a separate office that could double as a small bedroom or multipurpose space. Upstairs the master bedroom features carpet floors, a large walk in closet with private bath. The other 2 bedrooms feature carpet floors and good size closets. The laundry room is located on the second floor for maximum convenience. PICTURES ARE OF A SIMILAR HOME LAYOUT AND FOR EXAMPLE ONLY. PLANS, FEATURES, SPECIFICATIONS, ETC. ARE SPECIFIC TO THIS LISTING - SEE ATTACHMENTS. Completion can be within 7 months of contract ratification. Receive $4,000 in seller paid closing costs and $3,500 in non-structural showroom upgrades with the use of our preferred lender & closing attorney.

    This property is off market, which means it's not currently listed for sale or rent on Zillow. This may be different from what's available on other websites or public sources.
    Facts & features

    Interior

    Bedrooms & bathrooms
    • Bedrooms: 3
    • Bathrooms: 3
    • Full bathrooms: 2
    • 1/2 bathrooms: 1
    • Main level bathrooms: 1
    Heating
    • Heat pump, Electric
    Appliances
    • Included: Dishwasher, Microwave
    • Laundry: Washer Hookup, Dryer Hookup
    Features
    • Ceiling Fan(s), Pantry, Walk-In Closet(s), Dining Area, Countertops - Granite/Stone
    • Flooring: Carpet, Linoleum / Vinyl
    • Basement: Crawl Space
    • Attic: Access Panel
    Interior area
    • Structure area source: Per Builder
    • Total interior livable area: 1,601 sqft

    Property

    Features
    • Patio & porch: Front Porch
    • Exterior features: Vinyl, Brick
    • Frontage length: 0.0000
    Lot
    • Size: 1.80 Acres
    Details
    • Parcel number: 63195
    • Zoning: A2
    • Zoning description: A2

    Construction

    Type & style
    • Home type: SingleFamily
    • Architectural style: TRANSITIONAL
    • Property subtype: Detached
    Condition
    • New Construction
    • Year built: 2021

    Utilities & green energy

    • Sewer: Conventional Septic
    • Water: Well

    Community & neighborhood

    Location
    • Region: Beaverdam

    Other

    Other facts
    • WaterSource: Well
    • NewConstructionYN: true
    • Appliances: Dishwasher, Microwave, Electric Water Heater, Stove
    • InteriorFeatures: Ceiling Fan(s), Pantry, Walk-In Closet(s), Dining Area, Countertops - Granite/Stone
    • Roof: Shingle
    • Heating: Electric, Heat Pump
    • AssociationYN: 0
    • HeatingYN: true
    • CoolingYN: true
    • RoomsTotal: 9
    • ConstructionMaterials: Frame, Vinyl Siding, Brick, Drywall
    • PropertyCondition: New Construction
    • Cooling: Heat Pump
    • Basement: Crawl Space
    • MainLevelBathrooms: 1
    • FarmLandAreaUnits: Square Feet
    • YearBuiltDetails: To Be Built
    • Flooring: Vinyl, Carpet-W-W
    • Zoning: A2
    • LaundryFeatures: Washer Hookup, Dryer Hookup
    • ArchitecturalStyle: TRANSITIONAL
    • PropertySubType: Detached
    • ParkingFeatures: Unpaved
    • ZoningDescription: A2
    • FrontageLength: 0.0000
    • Attic: Access Panel
    • PatioAndPorchFeatures: Front Porch
    • Sewer: Conventional Septic
    • BuildingAreaSource: Per Builder
    • BelowGradeFinishedAreaSource: Per Builder
    • MlsStatus: Active
    • TaxAnnualAmount: 173.00

    Price history

    DateEventPrice
    11/23/2023Listing removed--
    Source: Bright MLS #VALA122696 Report a problem
    11/22/2021Sold$270,000$169/sqft
    Source: CVRMLS #2104316 Report a problem
    4/8/2021Pending sale$270,000$169/sqft
    Source: CVRMLS #2104316 Report a problem
    2/18/2021Listed for sale$270,000+803%$169/sqft
    Source: Hometown Realty #2104316 Report a problem
    2/13/2018Listing removed$29,900$19/sqft
    Source: Lake Homes Realty #1000091745 Report a problem
    7/18/2017Listed for sale$29,900$19/sqft
    Source: Lake Homes Realty #LA9815282 Report a problem

    Public tax history

    Tax history is unavailable.

    Neighborhood: 23015

    Nearby schools

    GreatSchools rating
    Schools provided by the listing agent
    • Elementary: Jouett
    • Middle: Louisa
    • High: Louisa

    Source: The MLS. This data may not be complete. We recommend contacting the local school district to confirm school assignments for this home.

    Get a cash offer in 3 minutes
    Find out how much your home could sell for in as little as 3 minutes with a no-obligation cash offer.
    Estimated market value
    $352,600
    Get a cash offer in 3 minutes
    Find out how much your home could sell for in as little as 3 minutes with a no-obligation cash offer.
    Estimated market value
    $352,600