Stunning 2 bed, 2.5 bath, tri-level home meticulously maintained and nestled in the highly desirable Chestnut Ridge neighborhood. Owner has to relocate for work and improved everything before she knew she was leaving! (See list in attachments). Walk into the foyer and view the lovely great room with cathedral ceiling and large windows for plenty of natural light and open floor plan for entertaining. Dining room offers views to the kitchen and deck. Gas fireplace, powder room and attached garage complete the first level. Upstairs you will find two large bedrooms, two full baths with ensuite to master, and large walk-in closet. The second-floor laundry room will make you smile! The finished 12 course basement creates another full floor play/recreation area with granite wet bar and mini frig. Luxury vinyl plank flooring on all 3 floors. Landscaping has been completely redone including large berm in backyard that will boast beautiful perennials next Spring. Trex deck in backyard and front porch for outdoor living. Only $300 annual HOA fee for community trails and pond maintenance. This home checks all the boxes, just move in and enjoy. Walking trails, pond, close proximity to Davis Park, Chili-Paul Plaza and Paul Road Wegmans. Wonderful opportunity to own in this great location No delayed negotiations!
Active
$275,000
5 Foxe Cmns, Rochester, NY 14624
2beds
1,436sqft
Single Family Residence
Built in 2001
5,662 Square Feet Lot
$-- Zestimate®
$192/sqft
$25/mo HOA
What's special
Gas fireplaceAttached garageTwo large bedroomsBeautiful perennialsPowder roomLarge walk-in closetSecond-floor laundry room
- 13 days
- 1,347
- 59
Zillow last checked:
Listing updated:
Listed by:
Howard Hanna 585-671-5180,
Donna Leonardo 585-347-1841
Source: NYSAMLSs,MLS#: R1711338 Originating MLS: Rochester
Originating MLS: RochesterFacts & features
Interior
Bedrooms & bathrooms
- Bedrooms: 2
- Bathrooms: 3
- Full bathrooms: 2
- 1/2 bathrooms: 1
- Main level bathrooms: 1
Heating
- Gas, Forced Air
Cooling
- Central Air
Appliances
- Included: Dryer, Dishwasher, Disposal, Gas Oven, Gas Range, Gas Water Heater, Microwave, Refrigerator, Washer
- Laundry: Upper Level
Features
- Wet Bar, Breakfast Bar, Ceiling Fan(s), Cathedral Ceiling(s), Entrance Foyer, Great Room, Kitchen/Family Room Combo, Living/Dining Room, Pantry, Sliding Glass Door(s), Solid Surface Counters, Bar, Bath in Primary Bedroom, Programmable Thermostat
- Flooring: Ceramic Tile, Luxury Vinyl, Varies
- Doors: Sliding Doors
- Windows: Thermal Windows
- Basement: Full,Finished,Sump Pump
- Number of fireplaces: 1
Interior area
- Total structure area: 1,436
- Total interior livable area: 1,436 sqft
Property
Parking
- Total spaces: 1
- Parking features: Attached, Garage, Garage Door Opener
- Attached garage spaces: 1
Features
- Levels: Two
- Stories: 2
- Patio & porch: Deck, Open, Porch
- Exterior features: Blacktop Driveway, Deck
Lot
- Size: 5,662 Square Feet
- Dimensions: 24 x 237
- Features: Near Public Transit, Rectangular, Rectangular Lot, Residential Lot
Details
- Parcel number: 2622001450700001051200
- Special conditions: Standard
Construction
Type & style
- Home type: SingleFamily
- Architectural style: Other,Two Story,See Remarks
- Property subtype: Single Family Residence
Materials
- Attic/Crawl Hatchway(s) Insulated, Brick, Frame, Other, Vinyl Siding, Copper Plumbing
- Foundation: Block
Condition
- Resale
- Year built: 2001
Utilities & green energy
- Electric: Circuit Breakers
- Sewer: Connected
- Water: Connected, Public
- Utilities for property: Cable Available, Electricity Connected, High Speed Internet Available, Sewer Connected, Water Connected
Community & HOA
Community
- Subdivision: Chestnut Ph 08
HOA
- Amenities included: Other, See Remarks
- HOA fee: $300 annually
Location
- Region: Rochester
Financial & listing details
- Price per square foot: $192/sqft
- Tax assessed value: $240,200
- Annual tax amount: $6,012
- Date on market: 9/4/2026
- Listing terms: Cash,Conventional
Estimated market value
Not available
Estimated sales range
Not available
$2,395/mo
Price history
| Date | Event | Price |
|---|---|---|
| 9/4/2026 | Listed for sale | $275,000+7.8%$192/sqft |
Source:  NYSAMLSs #R1711338 Report a problem NYSAMLSs #R1711338 Report a problem | ||
| 10/31/2025 | Sold | $255,000+21.5%$178/sqft |
Source: NYSAMLSs #R1637116 Report a problem | ||
| 9/24/2025 | Pending sale | $209,900$146/sqft |
Source: NYSAMLSs #R1637116 Report a problem | ||
| 9/17/2025 | Listed for sale | $209,900+38.5%$146/sqft |
Source: NYSAMLSs #R1638661 Report a problem | ||
| 12/27/2010 | Sold | $151,500+16.5%$106/sqft |
Source: Public Record Report a problem | ||
| 5/18/2001 | Sold | $130,000$91/sqft |
Source: Public Record Report a problem | ||
Public tax history
| Year | Property taxes | Tax assessment |
|---|---|---|
| 2025 | -- | $240,200 |
| 2024 | -- | $240,200 +35.8% |
| 2023 | -- | $176,900 |
| 2022 | -- | $176,900 |
| 2021 | -- | $176,900 +10% |
| 2020 | -- | $160,800 +17.1% |
| 2018 | -- | $137,300 |
| 2017 | $2,467 | $137,300 |
| 2016 | -- | $137,300 -9.9% |
| 2015 | -- | $152,400 |
| 2014 | -- | $152,400 |
| 2013 | -- | $152,400 |
| 2012 | -- | $152,400 |
| 2011 | -- | $152,400 |
| 2010 | -- | $152,400 |
| 2009 | -- | $152,400 |
| 2007 | -- | $152,400 |
| 2006 | -- | $152,400 |
| 2005 | -- | $152,400 |
| 2004 | -- | $152,400 +16.3% |
| 2003 | -- | $131,000 +0.8% |
| 2002 | -- | $130,000 +4.8% |
| 2001 | -- | $124,100 |
Find assessor info on the county website
Monthly payment
Climate risks
Neighborhood: 14624
Nearby schools
Schools provided by the listing agent
- District: Churchville-Chili
Source: NYSAMLSs. This data may not be complete. We recommend contacting the local school district to confirm school assignments for this home.
Similar homes
- $269,9083 bd2 ba2k sqft595 Hinchey Rd, Rochester, NY 14624For Sale

 MLS ID #R1715236, Mirna Monnat, Listing by: Hunt Real Estate ERA/Columbus. NYSAMLSs
 - $299,9004 bd2 ba2.1k sqft58 Bellmawr Dr, Rochester, NY 14624For Sale
 MLS ID #R1713637, John M. Rosati, Listing by: RE/MAX Realty Group. NYSAMLSs
 - $329,9004 bd3 ba2k sqft756 Gillett Rd, Rochester, NY 14624For Sale
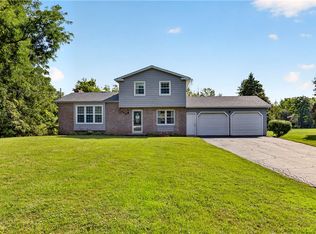 MLS ID #R1712305, Jasmine Disch Watson, Listing by: Tru Agent Real Estate. NYSAMLSs
 - $279,9003 bd3 ba1.9k sqft260 Ballad Ave, Rochester, NY 14626For Sale
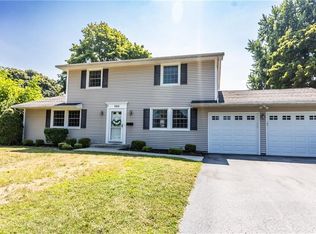 MLS ID #R1714277, XueJuan Zhang, Listing by: Keller Williams Realty Greater Rochester. NYSAMLSs
 - $240,0004 bd2 ba1.9k sqft4 Mercury Dr, Rochester, NY 14624For SaleMLS ID #R1707481, Evelyn Garcia, Listing by: Howard Hanna. NYSAMLSs
- $279,9003 bd2 ba1.6k sqft75 Woodedge Ln, Rochester, NY 14626For SaleMLS ID #R1712684, Sha Gurung, Listing by: Real Broker NY LLC. NYSAMLSs
- $299,9003 bd2 ba1.6k sqft79 Markie Dr E, Rochester, NY 14606For SaleMLS ID #R1713991, Bonta' Cook, Listing by: eXp Realty, LLC. NYSAMLSs
- $325,0004 bd2 ba1.6k sqft73 Bramblewood Ln W, Rochester, NY 14624For SaleMLS ID #R1712834, Anthony Gonzalez, Listing by: NORCHAR, LLC. NYSAMLSs
- $299,5003 bd3 ba1.6k sqft160 Olivia Dr, Rochester, NY 14626For SaleMLS ID #R1713628, Ro Naomi, Listing by: Blue Arrow Real Estate. NYSAMLSs
- $274,9003 bd2 ba1.2k sqft460 Biscayne Dr, Rochester, NY 14612For SaleMLS ID #R1714190, Mary Ann Uhrenholdt, Listing by: Keller Williams Realty Greater Rochester. NYSAMLSs
- $259,9005 bd3 ba2k sqft231 Brooks Ave, Rochester, NY 14619For SaleMLS ID #R1713544, Josephine Velazquez, Listing by: Howard Hanna. NYSAMLSs
- $249,9004 bd2 ba1.8k sqft126 Mendota Dr, Rochester, NY 14626For SaleMLS ID #R1713647, Tracy L Knight, Listing by: Keller Williams Realty Greater Rochester. NYSAMLSs
- $199,0003 bd1 ba1.1k sqft21 Horatio Ln, Rochester, NY 14624For SaleMLS ID #R1712899, Chloe Elizabeth Mansfield, Listing by: Keller Williams Realty Gateway. NYSAMLSs
- $325,0003 bd2 ba1.4k sqft32 Kaywood Dr, Rochester, NY 14626For SaleMLS ID #R1713952, Adrienne Lee DeFazio, Listing by: Blue Arrow Real Estate. NYSAMLSs
- $250,0004 bd2 ba1.6k sqft101 Hubbard Dr, North Chili, NY 14514For SaleMLS ID #R1704809, Bryan Dennis, Listing by: Keller Williams Realty Greater Rochester. NYSAMLSs
- $279,9004 bd2 ba1.5k sqft1184 Farnsworth Rd S, Rochester, NY 14623For SaleMLS ID #R1701748, Yangtian Guo, Listing by: Keller Williams Realty Greater Rochester. NYSAMLSs
- $299,9002 bd3 ba1.5k sqft55 Cloverdale St, Rochester, NY 14612For SaleMLS ID #R1712760, Jenna Marie Monachino, Listing by: Hallmark Realty Partners. NYSAMLSs
- $290,9003 bd2 ba1.7k sqft450 Eileen Dr, Rochester, NY 14616For SaleMLS ID #R1712260, Hiba S. Ibrahim, Listing by: Empire Realty Group. NYSAMLSs
- $249,9002 bd2 ba1.2k sqft184 Pinewood Trl, Rochester, NY 14617For SaleMLS ID #R1713633, L Elaine Hanford, Listing by: Howard Hanna. NYSAMLSs
- $250,0003 bd2 ba2k sqft122 Harvest Dr, Rochester, NY 14626For SaleMLS ID #R1713148, Kimberly Paulene Hogue, Listing by: Redfin Real Estate. NYSAMLSs
